Adriana Hagerman

BEDS3
BATHS2 full
SQUARE FEET1,232
MLS#10815856
STATUSNew
PROPERTY TYPEResidential - Single Family
SUBDIVISIONLake Wildwood
NEIGHBORHOODMacon
Property Description
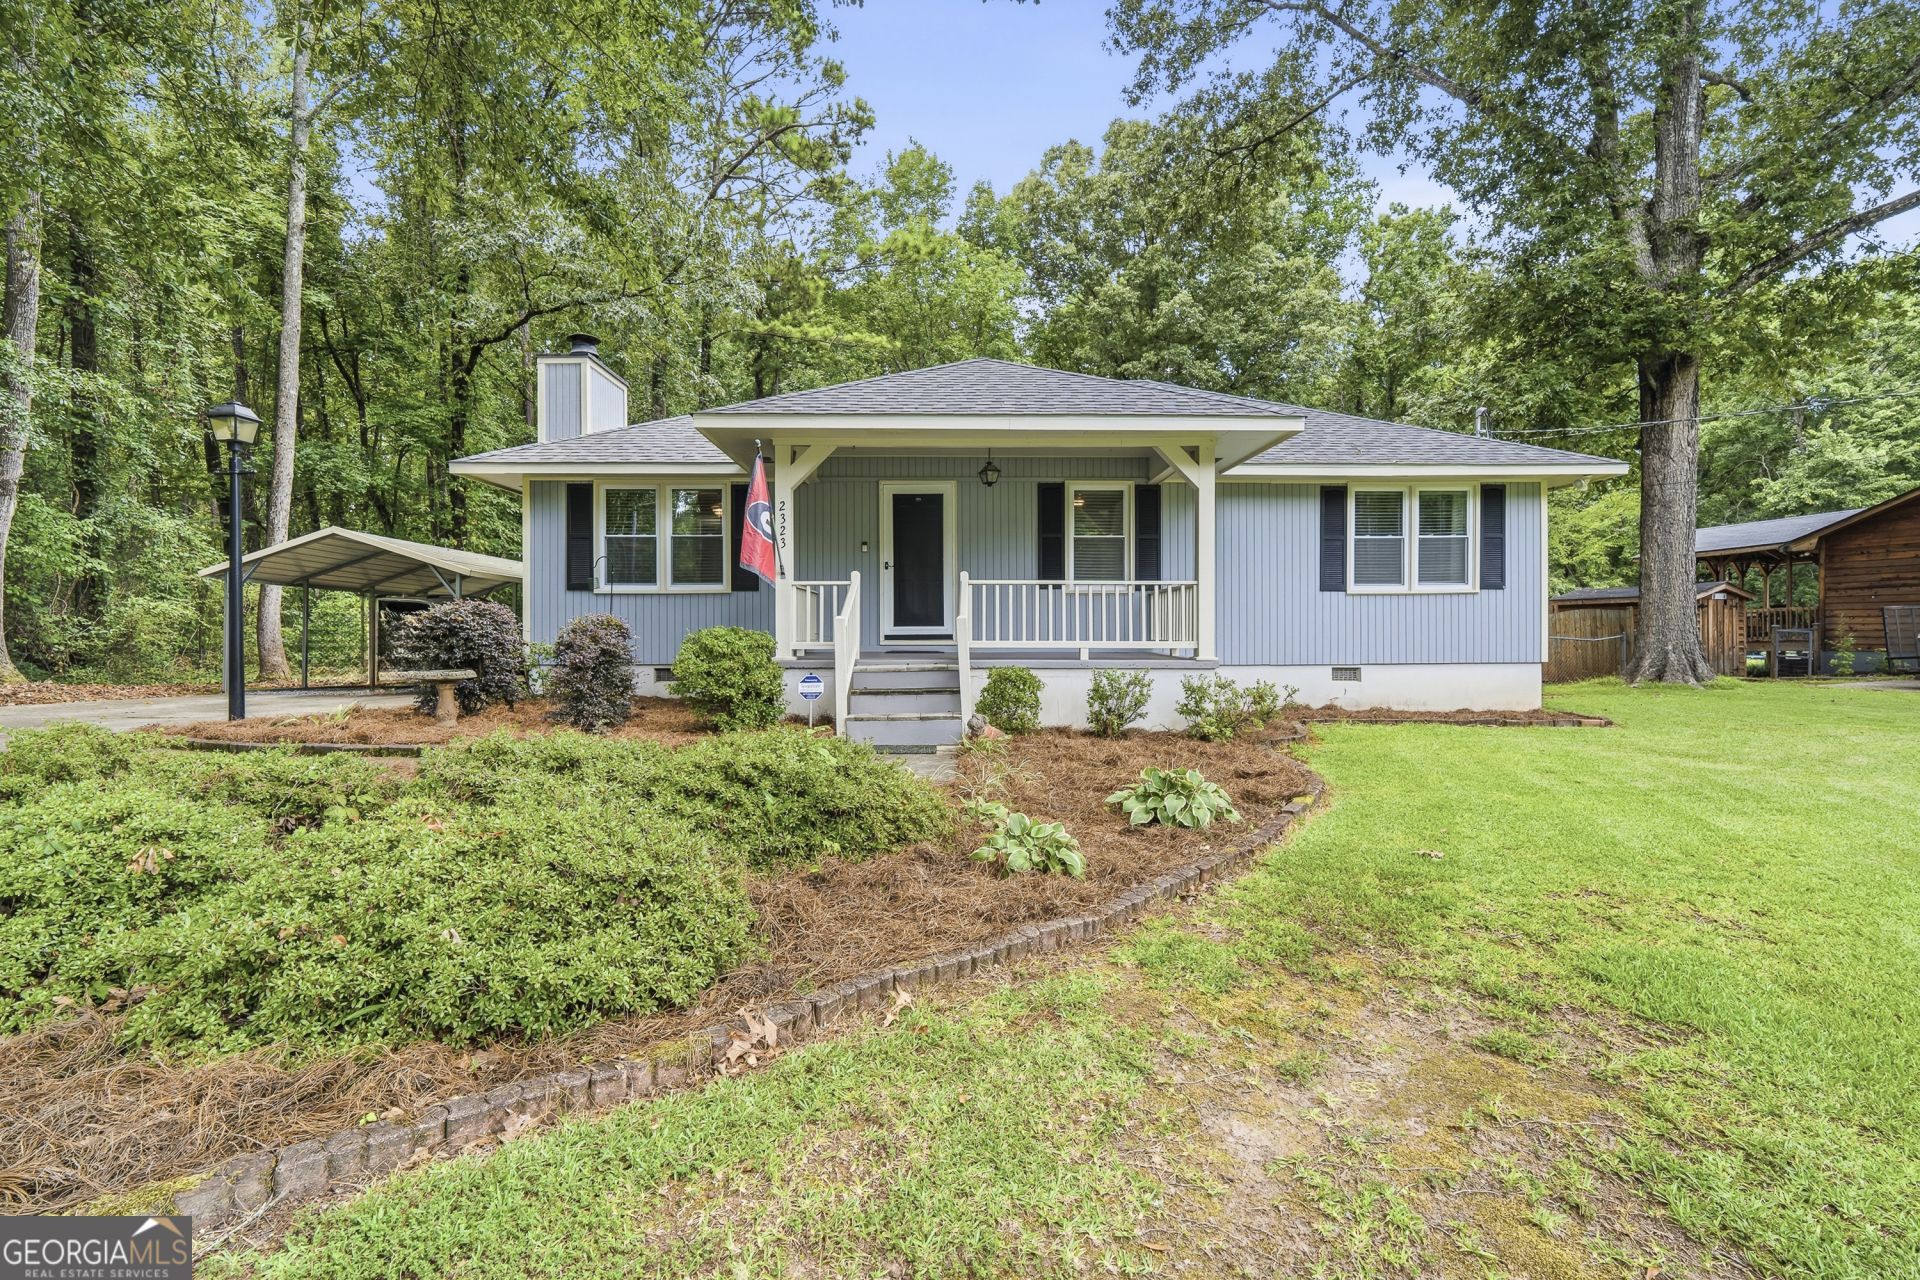
Welcome home to this super cute 3-bedroom, 2-bath home located in Lake Wildwood! Enjoy a bright and inviting kitchen, a welcoming living room with a cozy fireplace, a breakfast area, and a screened porch overlooking the fenced backyard with added privacy from the wooded lot next door. This home offers peace of mind with a 2-year-old roof and is located in a community full of amenities, including a clubhouse, pool, beach access at the lake, and tennis courts. Conveniently located near the back gate for easy access to shopping, restaurants, and everyday conveniences, this charming, move-in-ready home is nestled among long-term neighbors who help create a welcoming sense of community. This move-in ready home is waiting for its new owners!
Property Features
Property Type: Residential - Single Family
Basement: Crawl Space
Cooling: Ceiling Fan(s), Central Air, Electric
Fireplaces: 1
Garage: 2
Heating: Central, Electric
Home Style: Ranch
Lot Size: 0.45 Acres
Roof Type: Composition
Stories: 1.0
Taxes: $1,322
Year Built: 1983
Feature Descriptions
Additional Rooms: Den
Amenities: Clubhouse, Gated, Lake, Park, Playground, Pool, Tennis Court(s)
Appliances: Dishwasher, Range, Refrigerator
Exterior: Wood Siding
Fireplace Type: Family Room, Gas Log
Flooring: Laminate
Foundation: Pillar/Post/Pier
Interior: Master On Main Level, Walk-In Closet(s)
Kitchen: Breakfast Area, Solid Surface Counters
Parking Notes: Carport, Detached
Security Features: Gated Community
Sewer: Public Sewer
Swimming Pool: Yes
Topography: Private
Utilities: Cable Available, Electricity Available, High Speed Internet, Sewer Connected, Water Available
Water: Public
Window Features: Storm Window(s)
Local Schools
High School: Westside
Middle School: Weaver
Elementary School: Heritage
Listed By / Shown By
Listed By
Agency Name: Fickling & Company Inc.
Agency Phone: 478-757-9600
Shown By
Agent Name: Adriana Hagerman
Agent Phone: Cell: (678) 675-9035
Agency Title: Crye-Leike Real Estate Services

Source: GAMLS
Estimate Your Payment
Estimated Payment
$ 575.60 per month $411.51 Principal & Interest $110.17 Property Tax $53.93 Homeowner's InsuranceChange Payment Information
Privacy Policy / DMCA Notice / ADA Accessibility


This site is hosted, designed and copyright
© 1994 - 2026 by
Delta Media Group, Inc. -- Patent Pending --
2323 Unaliyi Trail | MLS# 10815856
This single family home located at 2323 Unaliyi Trail, Macon, GA 31220 is currently listed for sale with an asking price of $184,900. This property was built in 1983 and has 3 bedrooms and 2 full baths with 1232 sq. ft. Unaliyi Trail is located in the Lake Wildwood subdivision. Search Lake Wildwood real estate on www.adrianahagerman.com today.