Adriana Hagerman

BEDS4
BATHS2 full
SQUARE FEET1,740
MLS#10815132
STATUSActive
PROPERTY TYPEResidential - Single Family
SUBDIVISIONBAILEY WOODS
NEIGHBORHOODGriffin
Property Description
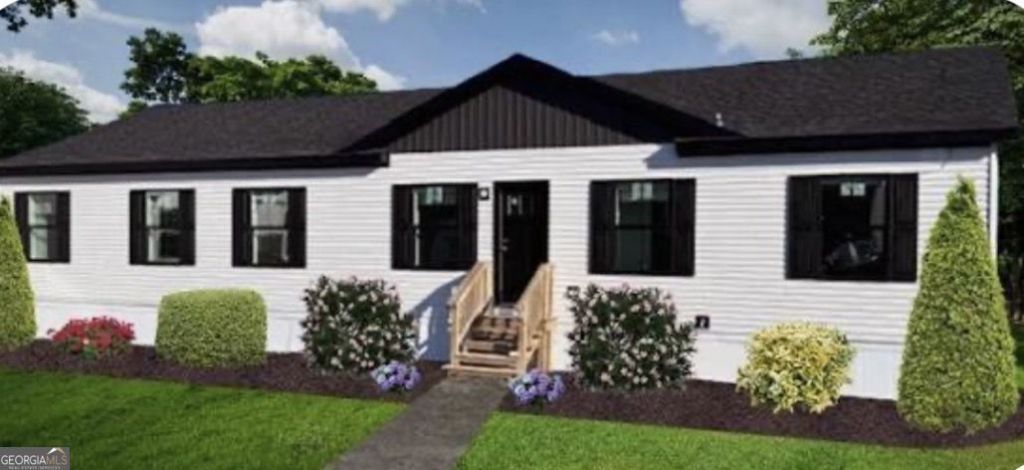
Enjoy this brand new modular home! Price includes land + complete set up for this home. You can choose your own features and model if this one doesn't suit you so price could vary. About this home: Features to Love: Spacious and Bright Interior: * Open-concept design with ample space for entertaining and everyday living. * Large family and dining areas to host your New Year's gatherings in style. Dream Kitchen: * Modern kitchen with an oversized island, upgraded countertops, and sleek cabinetry. * Stainless steel appliances and plenty of storage for all your cooking needs. Private Primary Suite: * Enjoy your personal retreat with a spacious bedroom, walk-in closet, and an optional glamour bath upgrade. * Dual vanities and a large shower make mornings a breeze. Versatile Layout: * Two additional bedrooms perfect for family, guests, or a home office. * Optional fourth bedroom for even more space. Floor Plan Highlights: * Thoughtful design with an open living room, utility area, and pantry. * Smart features to maximize space and convenience. Exterior: * Stylish siding and modern design ensure this home stands out in any community.
Property Features
Property Type: Residential - Single Family
Basement: None
Cooling: Electric
Heating: Electric
Home Style: Ranch
Lot Size: 2.26 Acres
Roof Type: Composition
Stories: 1.0
Taxes: $530
Year Built: 2026
Feature Descriptions
Additional Rooms: Family Room, Laundry
Appliances: Dishwasher, Microwave, Refrigerator, Range
Days on Site: 50
Dining Room: Separate Room
Exterior: Vinyl Siding
Fencing: Back Yard, Privacy
Flooring: Vinyl
Interior: Double Vanity, Separate Shower, Split Bedroom Plan, Walk-In Closet(s)
Parking Notes: None
Sewer: Septic Tank
Topography: Private
Utilities: Cable Available, Electricity Available, Phone Available, Water Available, High Speed Internet
Water: Public
Local Schools
High School: Spalding
Middle School: Kennedy Road
Elementary School: Jordan Hill Road
Listed By / Shown By
Listed By
Agency Name: Compass
Agency Phone: 404-668-6621
Shown By
Agent Name: Adriana Hagerman
Agent Phone: Cell: (678) 675-9035
Agency Title: Crye-Leike Real Estate Services

Source: GAMLS
Estimate Your Payment
Estimated Payment
$ 783.19 per month $653.39 Principal & Interest $44.17 Property Tax $85.63 Homeowner's InsuranceChange Payment Information
Privacy Policy / DMCA Notice / ADA Accessibility


This site is hosted, designed and copyright
© 1994 - 2026 by
Delta Media Group, Inc. -- Patent Pending --
234 Vaughn Circle | MLS# 10815132
This single family home located at 234 Vaughn Circle, Griffin, GA 30223 is currently listed for sale with an asking price of $293,584. This property was built in 2026 and has 4 bedrooms and 2 full baths with 1740 sq. ft. Vaughn Circle is located in the BAILEY WOODS subdivision. Search BAILEY WOODS real estate on www.adrianahagerman.com today.