Adriana Hagerman

BEDS6
BATHS3 full
MLS#10882531
STATUSNew
PROPERTY TYPEResidential - Single Family
SUBDIVISIONOld River Place
NEIGHBORHOODDouglasville
Property Description
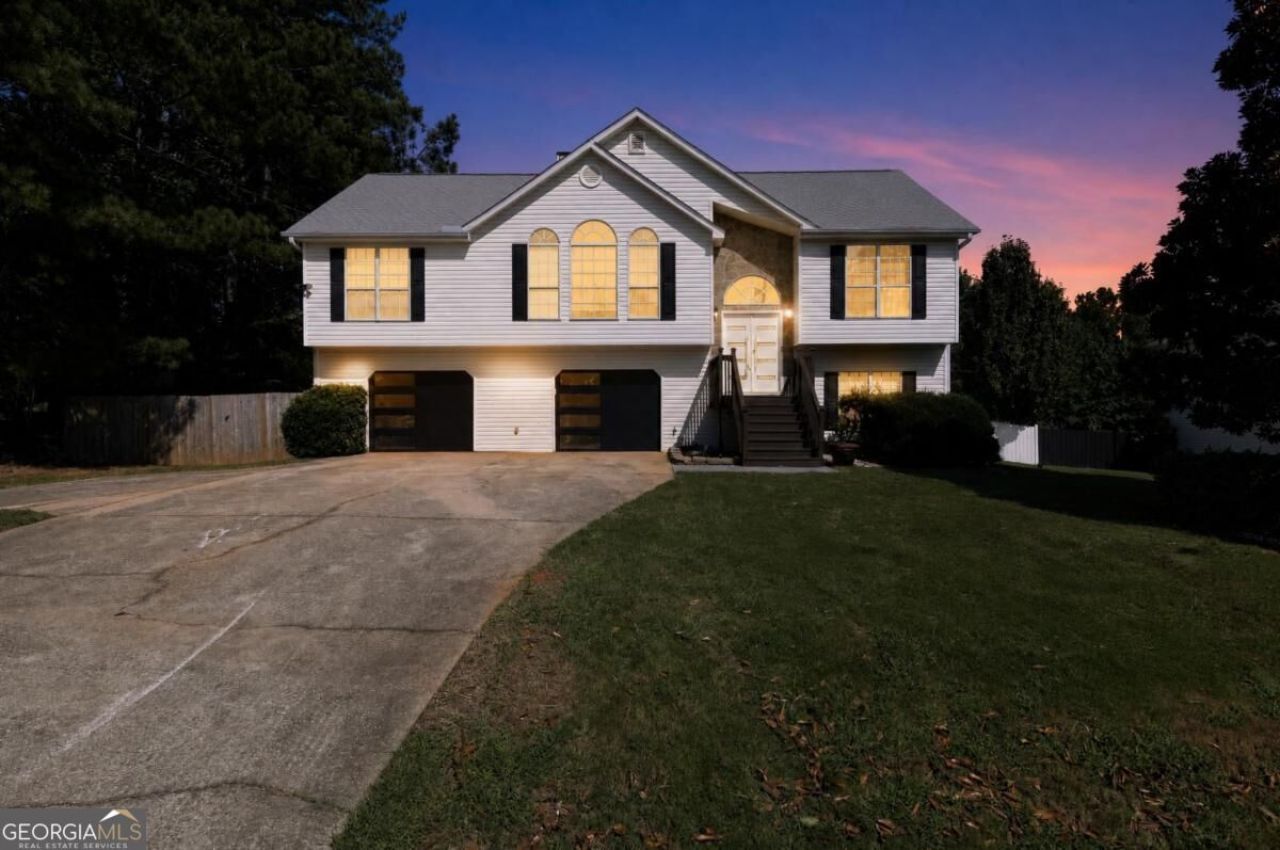
COMPLETELY REMODELED 6-BEDROOM, 3-FULL-BATH HOME WITH A LARGE FENCED BACKYARD! Welcome to 2366 Old Lower River Rd in Douglasville! This beautifully remodeled home offers an exceptional amount of space with 3 bedrooms and 2 full bathrooms upstairs, plus 3 additional bedrooms and a full bathroom in the finished basement. The versatile floor plan provides plenty of room for a large family, guests, entertaining, a home office, or additional living space. Step outside to enjoy the large, level, fully fenced backyard, spacious deck, and covered gazeboCoperfect for outdoor gatherings, relaxing, and entertaining. The property also features a two-car garage and a large driveway providing ample parking. With extensive remodeling, abundant living space, and an impressive outdoor area, this home offers a unique opportunity in Douglasville. Come see all this beautifully remodeled home has to offer! CC negotiable.
Property Features
Property Type: Residential - Single Family
Basement: Yes
Basement: Bath Finished, Daylight, Exterior Entry, Finished, Full, Interior Entry
Cooling: Central Air
Fenced: Yes
Fireplaces: 1
Garage: 2
Heating: Central
Home Style: Traditional
Lot Size: 0.51 Acres
Stories: 2.0
Taxes: $3,166
Year Built: 1997
Feature Descriptions
Additional Rooms: Bonus Room, Family Room, Foyer, Laundry
Appliances: Dishwasher, Disposal
Days on Site: 1
Exterior: Wood Siding
Fencing: Fenced
Fireplace Type: Family Room
Flooring: Laminate
Foundation: Slab
Interior: Double Vanity, High Ceilings
Kitchen: Breakfast Room
Parking Notes: Garage
Security Features: Carbon Monoxide Detector(s), Smoke Detector(s)
Sewer: Septic Tank
Topography: None
Utilities: Cable Available, Electricity Available, High Speed Internet, Natural Gas Available, Sewer Available, Underground Utilities, Water Available
Water: Public
Window Features: Double Pane Windows
Local Schools
High School: New Manchester
Middle School: Factory Shoals
Elementary School: New Manchester
Listed By / Shown By
Listed By
Agency Name: Mi Hogar Realty Group LLC
Agency Phone: 770-262-3988
Shown By
Agent Name: Adriana Hagerman
Agent Phone: Cell: (678) 675-9035
Agency Title: Crye-Leike Real Estate Services

Source: GAMLS
Estimate Your Payment
Estimated Payment
$ 1,333.66 per month $945.87 Principal & Interest $263.83 Property Tax $123.96 Homeowner's InsuranceChange Payment Information
Privacy Policy / DMCA Notice / ADA Accessibility


This site is hosted, designed and copyright
© 1994 - 2026 by
Delta Media Group, Inc. -- Patent Pending --
2366 Old Lower River Road | MLS# 10882531
This single family home located at 2366 Old Lower River Road, Douglasville, GA 30135 is currently listed for sale with an asking price of $425,000. This property was built in 1997 and has 6 bedrooms and 3 full baths. Old Lower River Road is located in the Old River Place subdivision. Search Old River Place real estate on www.adrianahagerman.com today.