Adriana Hagerman

BEDS4
BATHS2 full 1 partial
MLS#10847606
STATUSNew
PROPERTY TYPEResidential - Single Family
SUBDIVISIONBentwater
NEIGHBORHOODHoschton
Property Description
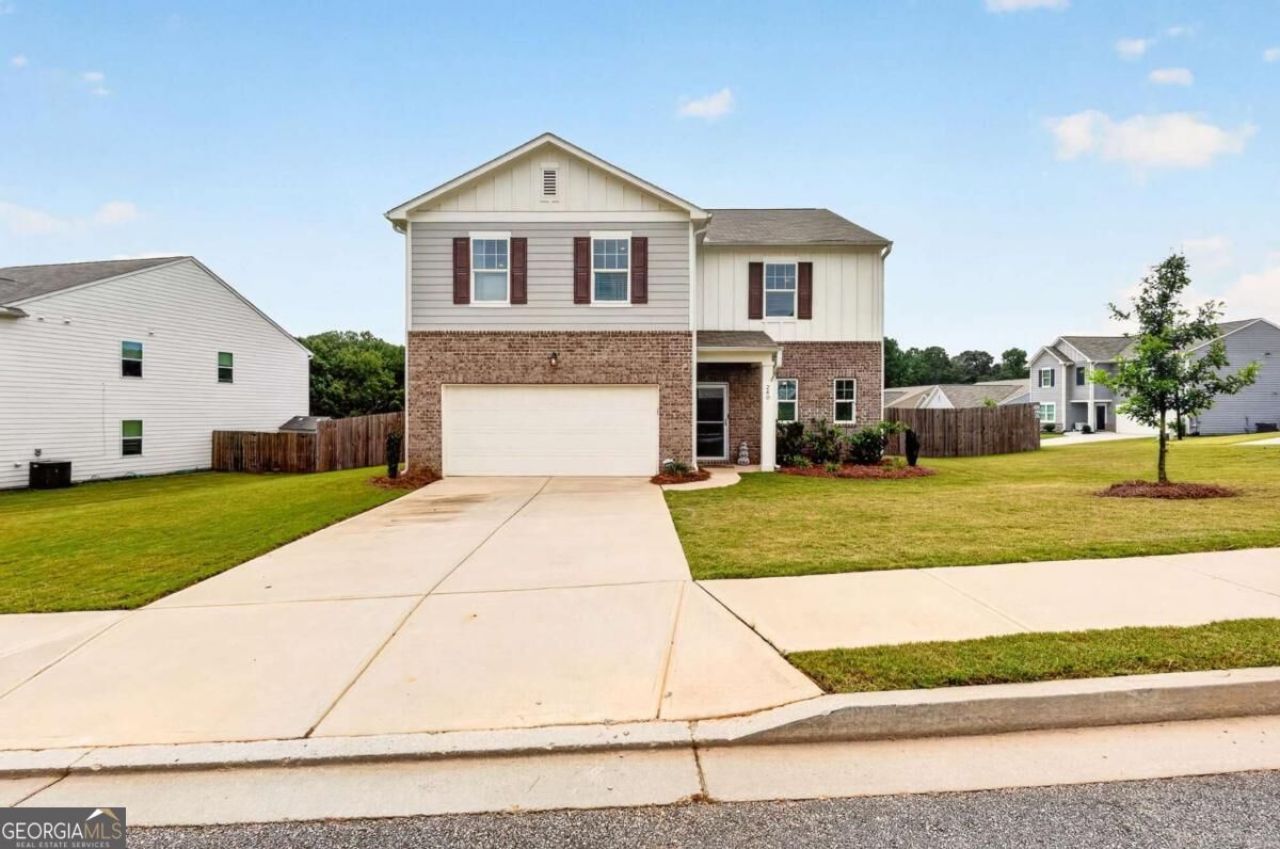
Welcome to 240 River Branch Way, a beautifully maintained two-story home offering a spacious and functional floor plan with plenty of room for everyday living and entertaining. Situated on a desirable corner lot, this home features 4 bedrooms, 2 full bathrooms, and 1 half bathroom, plus a versatile flex room/office and an additional upstairs loft space that can be used as a playroom, media area, home office, or additional gathering space. The main level offers an inviting open-concept layout with durable LVP flooring throughout and plenty of natural light. The kitchen features granite countertops, a tile backsplash, ample cabinet space, a walk-in pantry, and an easy flow into the dining and living areas, making it ideal for both everyday living and entertaining. Upstairs, you'll find all four bedrooms along with a convenient laundry room and additional flex space. The spacious primary suite offers a private retreat with a large walk-in closet and an ensuite bathroom. The additional bedrooms provide flexibility for family, guests, or dedicated office space. One of the standout features of this home is the large, private, fully fenced backyard. The backyard provides plenty of space for children, pets, outdoor activities, or entertaining, while the back concrete patio creates a great spot for grilling and relaxing outdoors. Additional highlights include an attached two-car garage, all-electric utilities, LVP flooring, granite kitchen countertops, tile backsplash, walk-in pantry, upstairs laundry room, spacious primary walk-in closet, and multiple flexible living spaces. Built in 2023, this home offers the benefits of newer construction while providing a well-established feel. Conveniently located in Hoschton with easy access to nearby shopping, dining, schools, parks, and major roadways, this home offers the space, flexibility, and outdoor living you've been looking for.
Property Features
Property Type: Residential - Single Family
Basement: None
Cooling: Central Air
Fenced: Yes
Fireplaces: 1
Garage: 2
Heating: Central
Home Style: Traditional
Lot Size: 0.36 Acres
Roof Type: Composition
Stories: 2.0
Taxes: $3,870
Year Built: 2023
Feature Descriptions
Additional Rooms: Bonus Room, Laundry, Office
Appliances: Dishwasher, Disposal, Electric Water Heater, Range, Stainless Steel Appliance(s)
Days on Site: 2
Exterior: Brick, Concrete, Wood Siding
Fencing: Back Yard, Fenced, Privacy, Wood
Fireplace Type: Family Room
Flooring: Carpet, Laminate
Foundation: Slab
Interior: Walk-In Closet(s)
Kitchen: Kitchen Island, Solid Surface Counters, Walk-in Pantry
Parking Notes: Garage
Security Features: Carbon Monoxide Detector(s), Smoke Detector(s)
Sewer: Public Sewer
Topography: Corner Lot, Level, Private
Utilities: Cable Available, Electricity Available, Sewer Available, Water Available
Water: Public
Local Schools
High School: Jackson County
Middle School: West Jackson
Elementary School: Gum Springs
Listed By / Shown By
Listed By
Agency Name: U1 Realty
Agency Phone: 864-501-2044
Shown By
Agent Name: Adriana Hagerman
Agent Phone: Cell: (678) 675-9035
Agency Title: Crye-Leike Real Estate Services

Source: GAMLS
Estimate Your Payment
Estimated Payment
$ 1,304.22 per month $867.97 Principal & Interest $322.50 Property Tax $113.75 Homeowner's InsuranceChange Payment Information
Privacy Policy / DMCA Notice / ADA Accessibility


This site is hosted, designed and copyright
© 1994 - 2026 by
Delta Media Group, Inc. -- Patent Pending --
240 River Branch Way | MLS# 10847606
This single family home located at 240 River Branch Way, Hoschton, GA 30548 is currently listed for sale with an asking price of $390,000. This property was built in 2023 and has 4 bedrooms and 2 full and 1 partial baths. River Branch Way is located in the Bentwater subdivision. Search Bentwater real estate on www.adrianahagerman.com today.