Adriana Hagerman

BEDS4
BATHS2 full 1 partial
SQUARE FEET2,565
MLS#10848310
STATUSNew
PROPERTY TYPEResidential - Single Family
SUBDIVISIONRaven Ridge
NEIGHBORHOODSharpsburg
Property Description
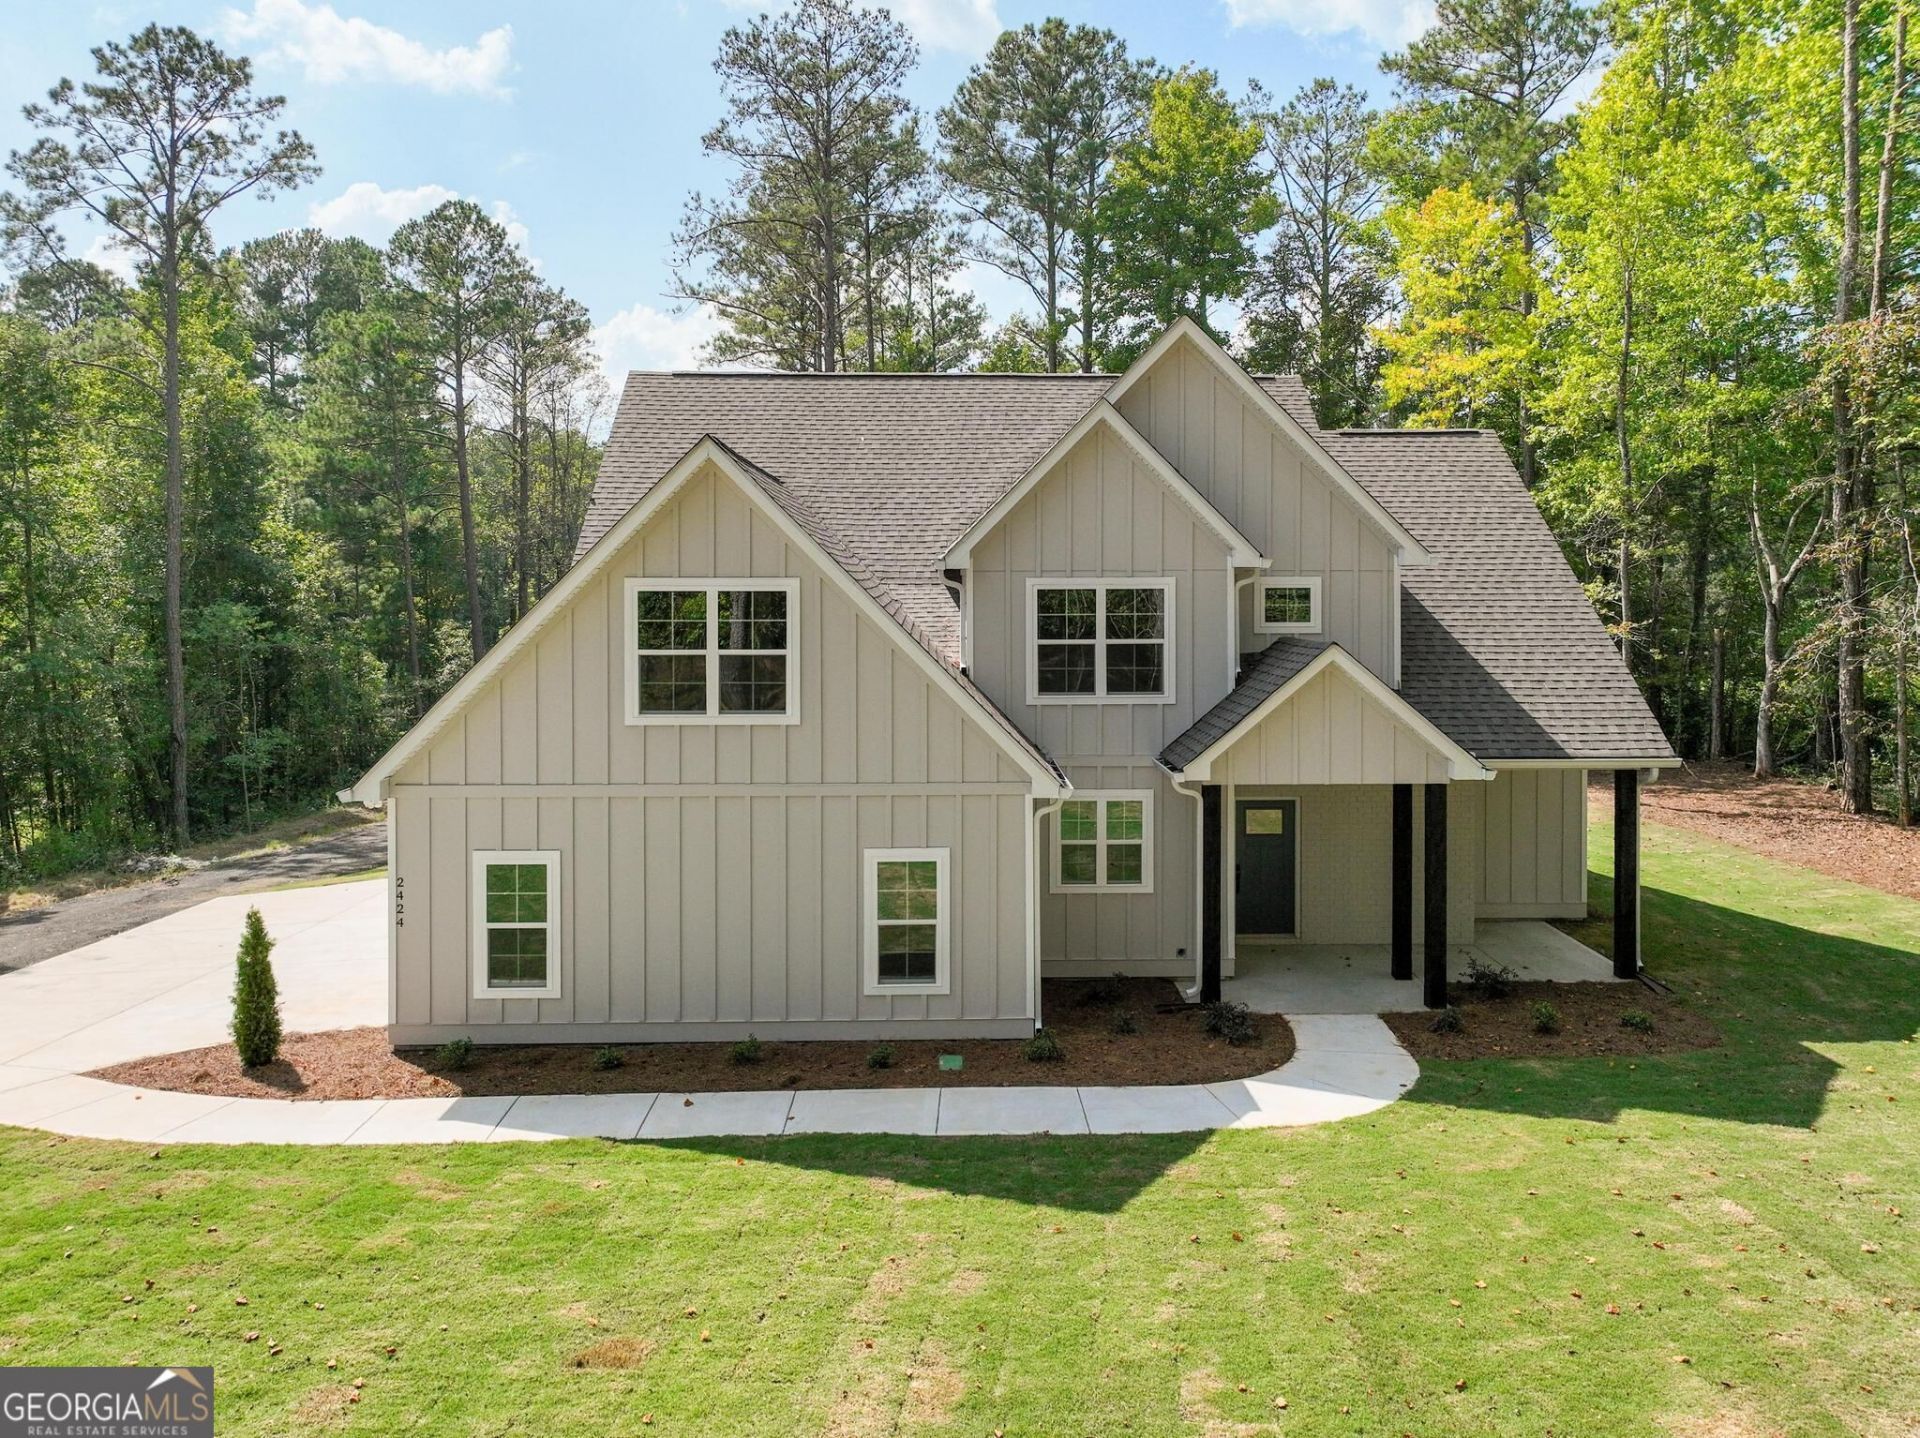
Experience the best of both worlds with NEW CONSTRUCTION and the privacy of a PRIVATE, WOODED 2.86-ACRE LOT. This Craftsman-style home offers 4 bedrooms, 2 full bathrooms, and 1 half bath, blending elevated finishes, comfortable living spaces, and a thoughtfully designed floor plan that makes everyday living feel effortless. From the moment you step inside, soaring ceilings and beautiful WOOD FLOORING throughout the main living areas create a bright and welcoming atmosphere. The spacious layout provides room for both daily routines and entertaining, while the OVERSIZED FORMAL DINING ROOM offers an inviting setting for family meals, holiday gatherings, and special celebrations. At the center of the home, the kitchen combines style and functionality with WHITE SOFT-CLOSE CABINETRY, QUARTZ COUNTERTOPS, STAINLESS STEEL APPLIANCES, a LARGE CENTER ISLAND, stylish BACKSPLASH, and a WALK-IN PANTRY. Open to the main living spaces, this kitchen is designed to keep everyone connected, whether you're preparing dinner, enjoying a casual meal, or hosting guests. The PRIMARY SUITE is conveniently located on the MAIN LEVEL, creating a private retreat separate from the additional bedrooms. The spa-inspired primary bathroom features DOUBLE VANITIES, a luxurious SOAKING TUB, and a separate WALK-IN SHOWER, offering a relaxing space to begin and end each day. Upstairs, THREE ADDITIONAL BEDROOMS provide flexibility for family, guests, a home office, or other living arrangements. The two-story design offers separation between the primary suite and secondary bedrooms while maintaining a cohesive and functional flow throughout the home. Step outside through the COVERED BACK PORCH and enjoy the peaceful wooded surroundings. Whether you're sipping coffee in the morning, relaxing in the afternoon, or entertaining in the evening, the surrounding acreage provides a beautiful natural backdrop. With 2.86 acres to explore and enjoy, you'll have the privacy, space, and breathing room that can be difficult to find with new construction. A TWO-CAR GARAGE adds everyday convenience and additional storage, while the Craftsman-style exterior offers timeless curb appeal that complements the natural setting. This is an opportunity to enjoy the comfort and quality of a brand-new home along with the space, privacy, and serenity of your own wooded retreat. Builder incentives are available when using the builder's preferred closing attorney and preferred lender.
Property Features
Property Type: Residential - Single Family
Basement: None
Cooling: Ceiling Fan(s), Central Air, Electric
Fireplaces: 1
Garage: 2 car attached
Heating: Central, Electric
Home Style: Craftsman
Lot Size: 2.86 Acres
Roof Type: Composition
Stories: 2.0
Taxes: $2,649
Year Built: 2026
Feature Descriptions
Additional Rooms: Bonus Room, Laundry
Appliances: Convection Oven, Dishwasher, Microwave, Range
Dining Room: Seats 12+, Separate Room
Exterior: Concrete
Fireplace Type: Family Room
Flooring: Carpet, Hardwood, Laminate, Tile
Foundation: Slab
Interior: Double Vanity, High Ceilings, Master On Main Level, Separate Shower, Soaking Tub, Tile Bath, Vaulted Ceiling(s), Walk-In Closet(s)
Kitchen: Breakfast Area, Kitchen Island, Solid Surface Counters, Walk-in Pantry
Parking Notes: Garage, Attached, Garage Door Opener
Sewer: Septic Tank
Topography: Private
Utilities: Cable Available, High Speed Internet
Vegetation: Grassed, Partially Wooded
Water: Public
Local Schools
High School: Northgate
Middle School: Blake Bass
Elementary School: Arbor Springs
Listed By / Shown By
Listed By
Agency Name: Keller Williams Realty Atl. Partners
Agency Phone: 770-632-1112
Shown By
Agent Name: Adriana Hagerman
Agent Phone: Cell: (678) 675-9035
Agency Title: Crye-Leike Real Estate Services

Source: GAMLS
Estimate Your Payment
Estimated Payment
$ 1,703.40 per month $1,310.86 Principal & Interest $220.75 Property Tax $171.79 Homeowner's InsuranceChange Payment Information
Privacy Policy / DMCA Notice / ADA Accessibility


This site is hosted, designed and copyright
© 1994 - 2026 by
Delta Media Group, Inc. -- Patent Pending --
2424 Fischer Road | MLS# 10848310
This single family home located at 2424 Fischer Road, Sharpsburg, GA 30277 is currently listed for sale with an asking price of $589,000. This property was built in 2026 and has 4 bedrooms and 2 full and 1 partial baths with 2565 sq. ft. Fischer Road is located in the Raven Ridge subdivision. Search Raven Ridge real estate on www.adrianahagerman.com today.