Adriana Hagerman

BEDS4
BATHS2 full
SQUARE FEET3,974
MLS#10883392
STATUSNew
PROPERTY TYPEResidential - Single Family
NEIGHBORHOODDallas
Property Description
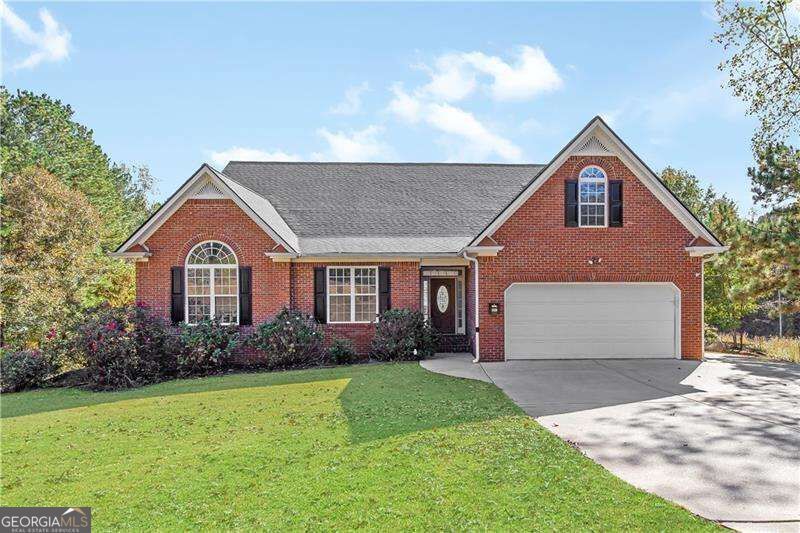
WELCOME TO COUNTRY LIVING W/CONVENIENCE TO HIRAM, THEATER, SHOPPING, RESTAURANTS & DOWNTOWN DALLAS AMENITIES!! LARGE ALMOST 3,000 SQ FT RANCH 3/2 W/BONUS RM OVER ATTACHED GARAGE ON 1.25 ACRES * HUGE FAMILY RM W/HARDWOOD FLOORING PERFECT FOR FAMILY AND ENTERTAINING * LARGE MASTER SUITE & BATH W/WALK IN SHOWER, SOAKING TUB, LARGE VANITIES & SPACIOUS WALK IN CLOSET * KITCHEN W/JENN AIR COOKTOP & DOUBLE OVENS * ALL APPLIANCES INCLUDED * LOADS OF CABINETS, DRAWERS & COUNTERTOPS * KITCHEN OPENS TO AN INCREDIBLE OVERSIZED BACK DECK & THE ABOVE GROUND POOL * UNBELIEVABLE FINISHED BASEMENT RECREATION/BONUS W/OFFICE AREA, ANOTHER DOUBLE CAR GARAGE W/ LOTS OF STORAGE AREA * HEADS UP FOR CAR LOVERS & SMALL BUSINESS OWNERS WHO WILL LOVE THE DETACHED FINISHED 2,400 SQ FT GARAGE/WORKSHOP SPACE W/SEPARATE DRIVEWAY & 3 CAR PARKING * YOUR CLIENTS WILL LOVE IT! **PLEASE REMOVE SHOES TO PROTECT NEW FLOORING
Property Features
Property Type: Residential - Single Family
Basement: Yes
Basement: Bath/Stubbed, Daylight, Exterior Entry, Finished, Interior Entry
Cooling: Ceiling Fan(s), Central Air, Heat Pump
Garage: 6 car attached
Heating: Heat Pump
Home Style: Brick Front, Ranch
Lot Size: 1.26 Acres
Roof Type: Composition
Stories: 1.0
Taxes: $5,886
Year Built: 2003
Feature Descriptions
Additional Rooms: Bonus Room, Exercise Room, Foyer, Game Room, Laundry, Office, Other
Appliances: Dishwasher, Electric Water Heater, Microwave, Refrigerator
Dining Room: Seats 12+
Exterior: Brick, Other
Fencing: Back Yard
Flooring: Carpet, Hardwood, Tile
Interior: Double Vanity, Master On Main Level, Tray Ceiling(s), Walk-In Closet(s)
Kitchen: Breakfast Area, Breakfast Bar, Pantry
Parking Notes: Garage, Attached, Detached, RV Access/Parking, Boat, Garage Door Opener
Pool Features: Above Ground
Security Features: Smoke Detector(s)
Sewer: Septic Tank
Structures: Garage(s), Outbuilding, Workshop
Swimming Pool: Yes
Topography: Private
Utilities: Electricity Available, Underground Utilities, Water Available
Water: Public
Water: No Dock Or Boathouse
Window Features: Double Pane Windows
Local Schools
High School: Paulding
Middle School: Herschel Jones
Elementary School: Allgood
Listed By / Shown By
Listed By
Agency Name: Atlanta Communities
Agency Phone: 770-240-2004
Shown By
Agent Name: Adriana Hagerman
Agent Phone: Cell: (678) 675-9035
Agency Title: Crye-Leike Real Estate Services

Source: GAMLS
Estimate Your Payment
Estimated Payment
$ 1,862.39 per month $1,212.93 Principal & Interest $490.50 Property Tax $158.96 Homeowner's InsuranceChange Payment Information
Privacy Policy / DMCA Notice / ADA Accessibility


This site is hosted, designed and copyright
© 1994 - 2026 by
Delta Media Group, Inc. -- Patent Pending --
2426 Scoggins Road | MLS# 10883392
This single family home located at 2426 Scoggins Road, Dallas, GA 30157 is currently listed for sale with an asking price of $545,000. This property was built in 2003 and has 4 bedrooms and 2 full baths with 3974 sq. ft.Search Dallas real estate on www.adrianahagerman.com today.