Adriana Hagerman

BEDS3
BATHS2 full 1 partial
SQUARE FEET1,556
MLS#10845181
STATUSNew
PROPERTY TYPEResidential - Townhouse
SUBDIVISIONBridle Ridge Walk
NEIGHBORHOODConyers
Property Description
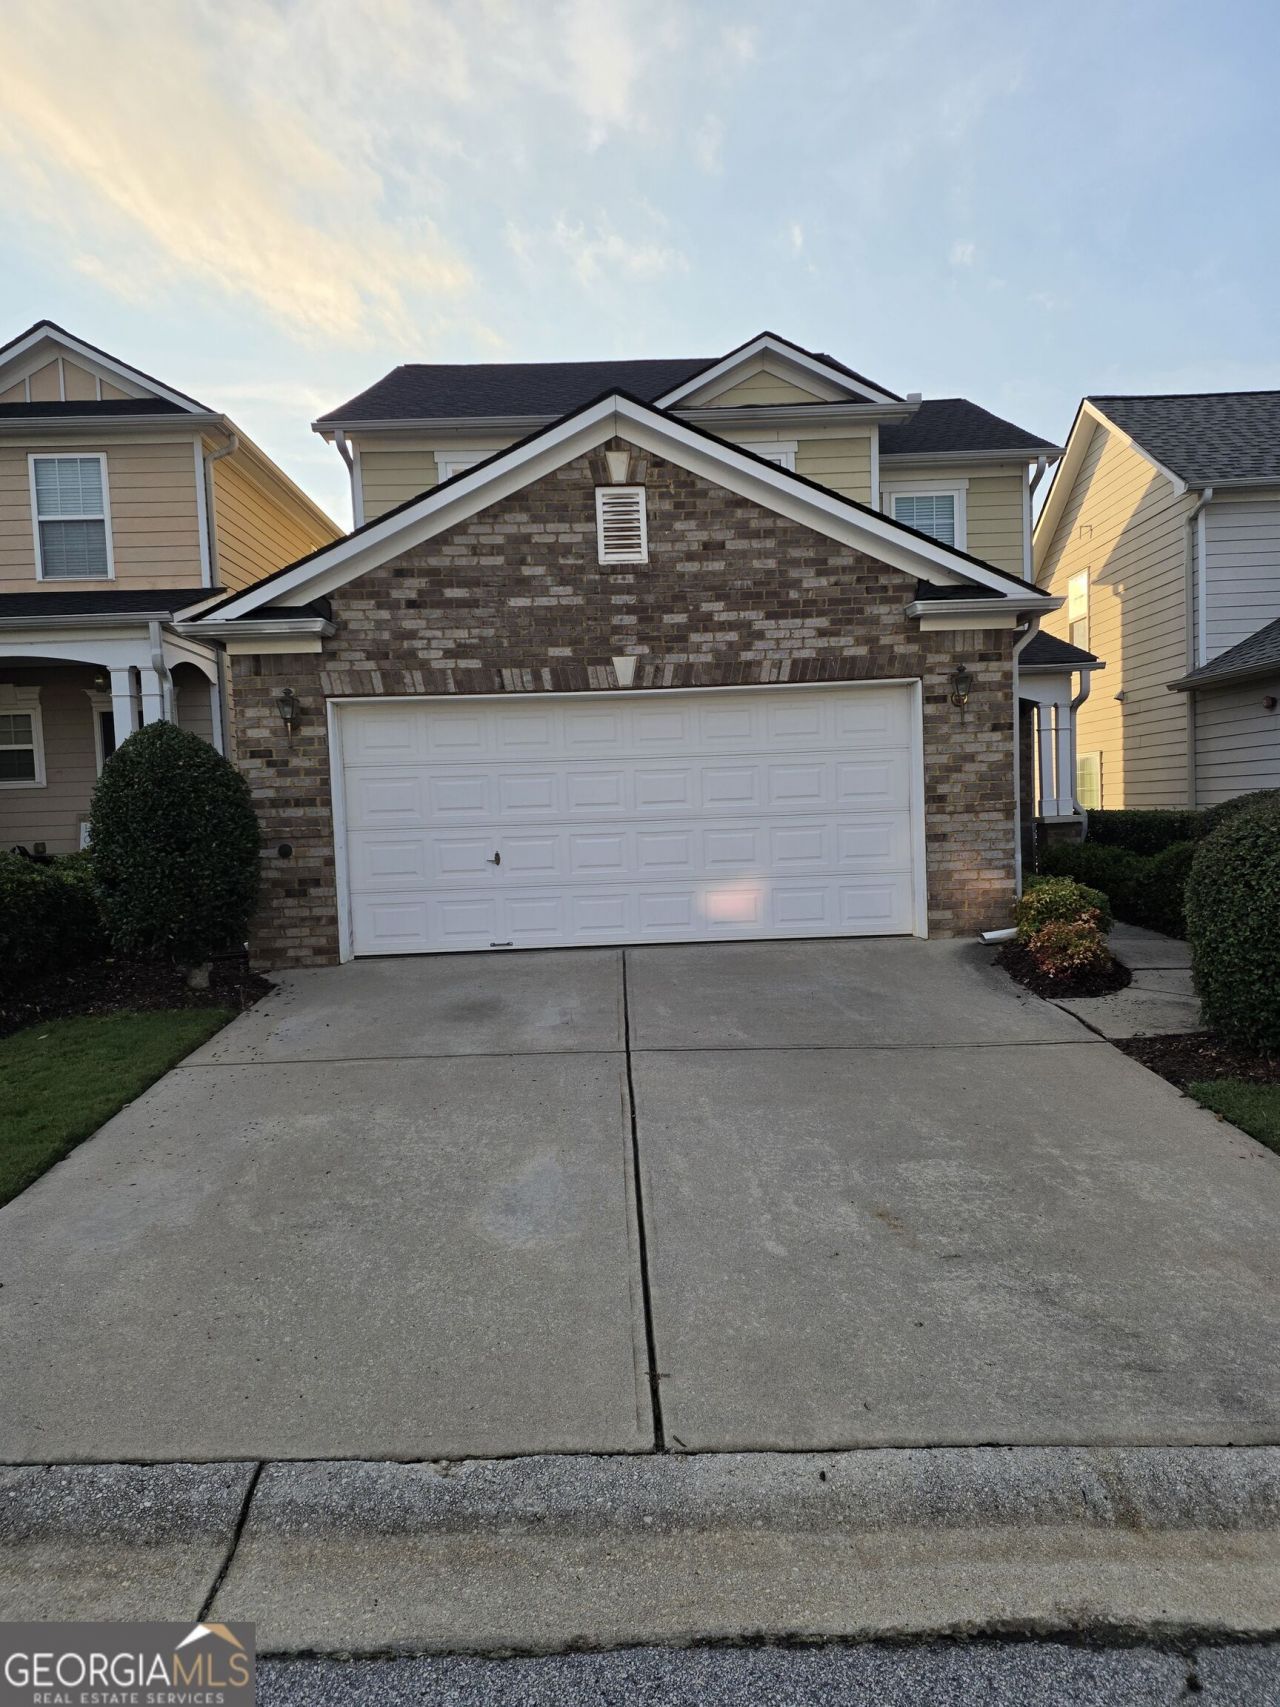
Welcome to your new Home in one of Conyers few gated neighborhoods. Leave the norm as you step into the Living/Dining area feel the upgrades with wood floors throughout the first level. Your Kitchen is spacious and open with lots of cabinets, Solid surface Corian counters and a full stainless steel appliance package. As you enter the upper level you will find a generously sized primary suite with 2 walk-in-closets and a large bathroom with garden tub, separate shower and double sinks. Two additional bedrooms and another full bath completes your upper level. Back on the lower level there is an attached two car garage with remote and a cozy backyard for your enjoyment. HOA dues includes Termite, exterior lawncare and a pool for relaxing days in the sun. Please do not hesitate to call Camillo for any questions
Property Features
Property Type: Residential - Townhouse
Basement: None
Cooling: Ceiling Fan(s), Central Air, Electric
Fireplaces: 1
Heating: Central, Common, Electric
Home Style: Brick Front, Traditional
Lot Size: 0.02 Acres
Roof Type: Composition
Stories: 2.0
Taxes: $5,828
Year Built: 2006
Feature Descriptions
Additional Rooms: Family Room, Laundry
Amenities: Clubhouse, Pool
Appliances: Dishwasher, Ice Maker, Microwave, Range, Refrigerator, Stainless Steel Appliance(s)
Days on Site: 7
Exterior: Brick, Other
Fireplace Type: Factory Built
Flooring: Laminate, Other
Interior: Double Vanity, High Ceilings, Separate Shower, Soaking Tub, Walk-In Closet(s)
Parking Notes: Attached
Sewer: Public Sewer
Swimming Pool: Yes
Topography: Level
Utilities: Cable Available, Electricity Available, High Speed Internet, Phone Available, Sewer Available
Water: Public
Local Schools
High School: Rockdale
Middle School: Jane Edwards
Elementary School: Shoal Creek
Listed By / Shown By
Listed By
Agency Name: NEWROCK Realty LLC
Agency Phone: 888-916-1110
Shown By
Agent Name: Adriana Hagerman
Agent Phone: Cell: (678) 675-9035
Agency Title: Crye-Leike Real Estate Services

Source: GAMLS
Estimate Your Payment
Estimated Payment
$ 1,114.95 per month $556.37 Principal & Interest $485.67 Property Tax $72.91 Homeowner's InsuranceChange Payment Information
Privacy Policy / DMCA Notice / ADA Accessibility


This site is hosted, designed and copyright
© 1994 - 2026 by
Delta Media Group, Inc. -- Patent Pending --
2432 Black Forest Drive | MLS# 10845181
This townhouse located at 2432 Black Forest Drive, Conyers, GA 30012 is currently listed for sale with an asking price of $249,990. This property was built in 2006 and has 3 bedrooms and 2 full and 1 partial baths with 1556 sq. ft. Black Forest Drive is located in the Bridle Ridge Walk subdivision. Search Bridle Ridge Walk real estate on www.adrianahagerman.com today.