Adriana Hagerman

BEDS4
BATHS3 full
SQUARE FEET2,704
MLS#10867429
STATUSActive
PROPERTY TYPEResidential - Single Family
SUBDIVISIONSeneca Park
NEIGHBORHOODNewnan
Property Description
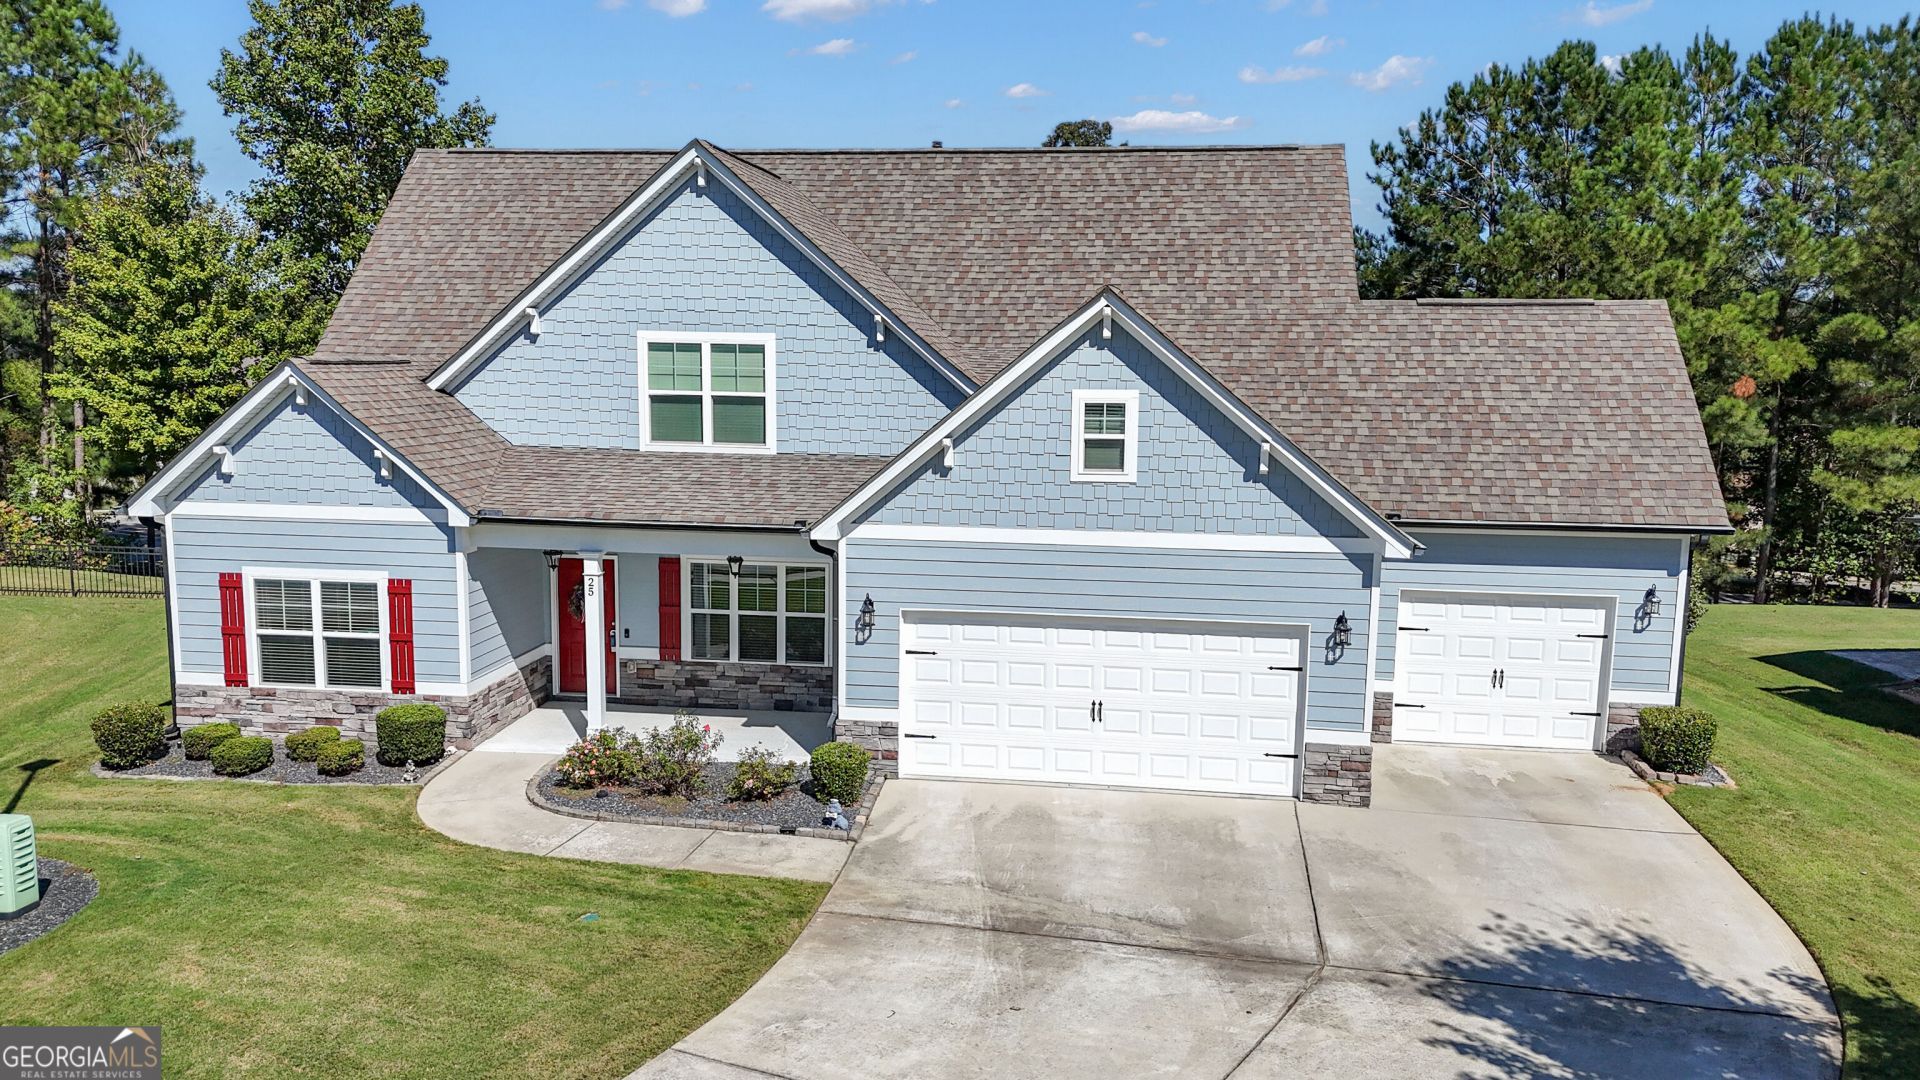
**WOW! Seller Offering a 2-1 Interest Rate Buydown with Preferred Lender. ** This stunning move-in-ready home features an open floor plan, freshly painted interior and exterior, Leaf Guard gutters, and sprinkler system. The main-level primary suite offers two large walk-in closets, spacious tile bath, soaking tub, separate shower, and double-sink vanity. A second main-level bedroom and full bath accommodate guests or a home office. Coffered ceilings distinguish the dining room, while the kitchen boasts soft-close cabinetry, gas cooktop, and built-in oven and microwave. The expansive family room features vaulted ceilings and a striking stone fireplace, complemented by gleaming hardwoods throughout main-level living areas. Unwind on the enclosed four-season patio overlooking the manicured backyard and seasonal lake views. Upstairs, two bedrooms offer generous walk-in closets and a shared bath with dual sinks. Enjoy a three-car garage with epoxy-coated floors, pool and lake access, and low-fee HOA living near Downtown Newnan, shopping, dining, I-85, and Atlanta.
Property Features
Property Type: Residential - Single Family
Basement: None
Cooling: Electric, Ceiling Fan(s), Central Air
Fireplaces: 1
Garage: 3 car attached
Heating: Natural Gas, Central
Home Style: Craftsman
Lot Size: 0.40 Acres
Roof Type: Composition
Stories: 2.0
Taxes: $3,932
Year Built: 2017
Feature Descriptions
Additional Rooms: Laundry, Family Room
Amenities: Lake, Pool
Appliances: Cooktop, Dishwasher, Dryer, Ice Maker, Microwave, Oven, Stainless Steel Appliance(s), Washer
Days on Site: 25
Dining Room: Separate Room
Exterior: Concrete
Fireplace Type: Family Room, Gas Log
Flooring: Carpet, Hardwood
Foundation: Slab
Interior: High Ceilings, Separate Shower, Tile Bath, Walk-In Closet(s), Master On Main Level
Parking Notes: Garage, Attached, Kitchen Level, Garage Door Opener
Sewer: Public Sewer
Swimming Pool: Yes
Topography: Cul-De-Sac
Utilities: Cable Available, Sewer Connected
Water: Public
Window Features: Double Pane Windows
Local Schools
High School: East Coweta
Middle School: Lee
Elementary School: Welch
Listed By / Shown By
Listed By
Agency Name: Heartland Real Estate
Agency Phone: 470-655-1976
Shown By
Agent Name: Adriana Hagerman
Agent Phone: Cell: (678) 675-9035
Agency Title: Crye-Leike Real Estate Services

Source: GAMLS
Estimate Your Payment
Estimated Payment
$ 1,699.56 per month $1,212.93 Principal & Interest $327.67 Property Tax $158.96 Homeowner's InsuranceChange Payment Information
Privacy Policy / DMCA Notice / ADA Accessibility


This site is hosted, designed and copyright
© 1994 - 2026 by
Delta Media Group, Inc. -- Patent Pending --
25 Delaware Way | MLS# 10867429
This single family home located at 25 Delaware Way, Newnan, GA 30265 is currently listed for sale with an asking price of $545,000. This property was built in 2017 and has 4 bedrooms and 3 full baths with 2704 sq. ft. Delaware Way is located in the Seneca Park subdivision. Search Seneca Park real estate on www.adrianahagerman.com today.