Adriana Hagerman

BEDS5
BATHS4 full 2 partial
SQUARE FEET4,610
MLS#10783745
STATUSActive
PROPERTY TYPEResidential - Single Family
SUBDIVISIONClub Estates
NEIGHBORHOODGriffin
Property Description
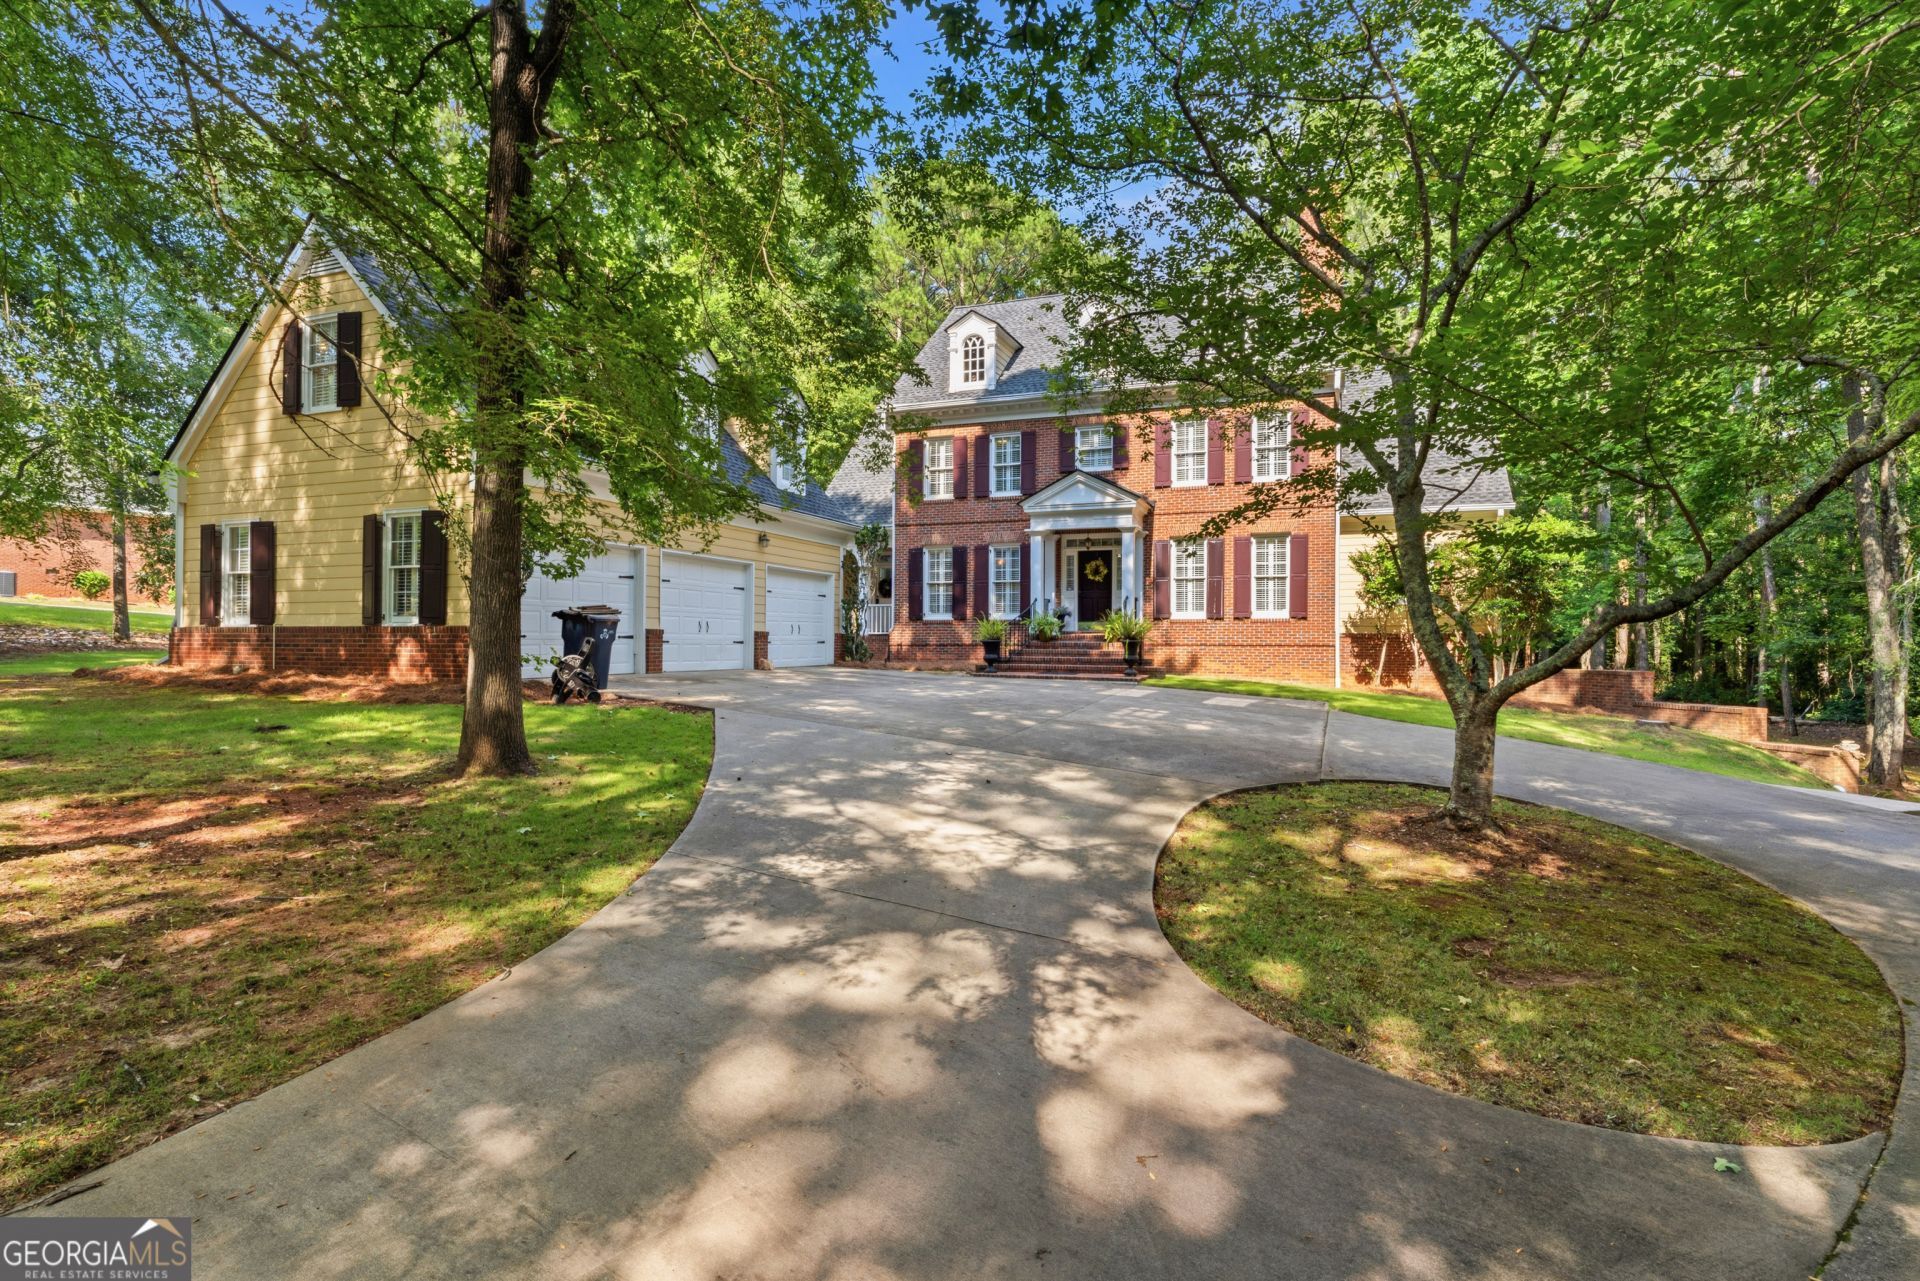
Tucked on a private, secluded lot in Club Estates, this home greets you with refinished hardwood floors and soaring ceilings that make the formal living and dining spaces feel dramatic and open. Natural light pours through an abundance of windows, and a wrought iron staircase adds a bold, eye-catching focal point! The chef's kitchen, with its granite island and stainless suite, feels made for both quiet mornings and lively entertaining. The main-level primary suite is a true retreat, and plantation shutters throughout lend a timeless, move-in ready polish. Downstairs, the finished basement is a rare find with a fireplace-anchored family room, dedicated theater, game room, and a private guest suite with its own kitchenette make it feel like an entire second home. Outside, fresh landscaping with rock and stone accents creates a lush, private sanctuary, complete with a full sports court and screened porch. The detached three-car garage includes a studio apartment above is a charming, versatile bonus rarely seen in the neighborhood!
Property Features
Property Type: Residential - Single Family
Basement: Bath Finished, Daylight, Exterior Entry, Finished, Full, Interior Entry
Basement: Yes
Cooling: Ceiling Fan(s), Central Air
Fireplaces: 3
Garage: 3
Heating: Central
Home Style: Brick Front, Colonial
Lot Size: 0.85 Acres
Roof Type: Composition
Stories: 2.0
Taxes: $7,275
Year Built: 1994
Feature Descriptions
Additional Rooms: Bonus Room, Den, Exercise Room, Family Room, Foyer, Game Room, Laundry, Media Room, Office, Other
Appliances: Cooktop, Dishwasher, Microwave, Oven, Stainless Steel Appliance(s)
Days on Site: 49
Dining Room: Seats 12+, Separate Room
Exterior: Brick, Concrete
Fireplace Type: Basement, Family Room, Gas Log, Gas Starter, Living Room, Masonry
Flooring: Carpet, Hardwood, Tile
Interior: Bookcases, Double Vanity, High Ceilings, In-Law Floorplan, Master On Main Level, Rear Stairs, Roommate Plan, Separate Shower, Split Bedroom Plan, Tile Bath, Tray Ceiling(s), Vaulted Ceiling(s), Walk-In Closet(s), Wet Bar
Kitchen: Breakfast Area, Kitchen Island, Pantry, Solid Surface Counters, Walk-in Pantry
Parking Notes: Guest, Garage, Storage, Detached, Parking Pad, Kitchen Level, Garage Door Opener, Side/Rear Entrance
Sewer: Public Sewer
Topography: Level, Private
Utilities: Cable Available, Electricity Available, High Speed Internet, Natural Gas Available, Phone Available, Sewer Connected, Underground Utilities, Water Available
Water: Public
Local Schools
High School: Griffin
Middle School: Carver Road
Elementary School: Orrs
Listed By / Shown By
Listed By
Agency Name: Chapman Group Realty, Inc.
Agency Phone: 678-782-5995
Shown By
Agent Name: Adriana Hagerman
Agent Phone: Cell: (678) 675-9035
Agency Title: Crye-Leike Real Estate Services

Source: GAMLS
Estimate Your Payment
Estimated Payment
$ 1,963.04 per month $1,199.58 Principal & Interest $606.25 Property Tax $157.21 Homeowner's InsuranceChange Payment Information
Privacy Policy / DMCA Notice / ADA Accessibility


This site is hosted, designed and copyright
© 1994 - 2026 by
Delta Media Group, Inc. -- Patent Pending --
256 Westchester Drive | MLS# 10783745
This single family home located at 256 Westchester Drive, Griffin, GA 30223 is currently listed for sale with an asking price of $539,000. This property was built in 1994 and has 5 bedrooms and 4 full and 2 partial baths with 4610 sq. ft. Westchester Drive is located in the Club Estates subdivision. Search Club Estates real estate on www.adrianahagerman.com today.