Adriana Hagerman

BEDS3
BATHS2 full 1 partial
SQUARE FEET2,084
MLS#10883387
STATUSNew
PROPERTY TYPEResidential - Single Family
SUBDIVISIONAshford Park
NEIGHBORHOODBrookhaven
Property Description
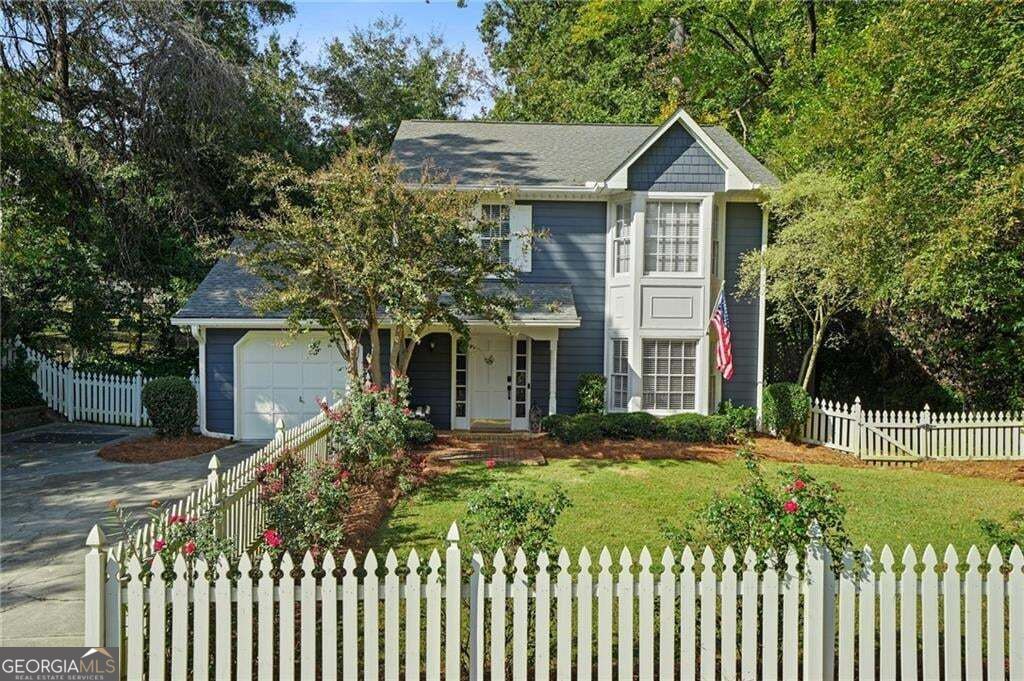
Rare opportunity on a premier, walkable Ashford Park street for a move in ready home under 1M! Enjoy walkable access to all of the Dresden Drive amenities and restaurants! HVAC and roof are also new. Incredibly charming 2 story home with white picket fence, extra wide lot and driveway and backyard privacy. Front porch and true entrance foyer welcomes you inside. The kitchen offers ample cabinet storage, warm daylight and views into the dining and living rooms. Spacious living room with fireplace and a dining room that offers access to a side grilling patio. Dual french doors open to the sunroom addition and provide great flow to the floor plan. 3 sides of windows and a vaulted ceiling in the sunroom plus flat walk out to a rear patio and private backyard. Upstairs, the owner's bath has been renovated and the owner's suite offers 2 separate closets. 2 additional bedrooms share a hall bath. 1 car garage plus ample driveway parking. This home presents a great option for an owner occupant, amazing rental home or lot considerations in the future.
Property Features
Property Type: Residential - Single Family
Basement: None
Cooling: Ceiling Fan(s), Central Air, Zoned
Fireplaces: 1
Garage: 2
Heating: Central, Natural Gas, Zoned
Home Style: Traditional
Lot Size: 0.23 Acres
Stories: 2.0
Taxes: $8,532
Year Built: 1989
Feature Descriptions
Additional Rooms: Bonus Room, Sun Room
Amenities: Clubhouse, Park, Racquetball, Playground, Sidewalks, Tennis Court(s)
Appliances: Dishwasher, Disposal, Dryer, Gas Water Heater, Microwave, Refrigerator, Washer
Fencing: Back Yard
Fireplace Type: Gas Log, Living Room
Flooring: Carpet, Hardwood
Interior: Walk-In Closet(s)
Kitchen: Pantry
Parking Notes: Garage, Kitchen Level
Security Features: Smoke Detector(s)
Sewer: Public Sewer
Topography: Level, Private
Utilities: Cable Available, Electricity Available, Natural Gas Available, Phone Available, Sewer Available, Water Available
Water: Public
Local Schools
High School: Chamblee
Middle School: Chamblee
Elementary School: Ashford Park
Listed By / Shown By
Listed By
Agency Name: Harry Norman Realtors
Agency Phone: 404-233-4142
Shown By
Agent Name: Adriana Hagerman
Agent Phone: Cell: (678) 675-9035
Agency Title: Crye-Leike Real Estate Services

Source: GAMLS
Estimate Your Payment
Estimated Payment
$ 3,089.79 per month $2,103.16 Principal & Interest $711.00 Property Tax $275.63 Homeowner's InsuranceChange Payment Information
Privacy Policy / DMCA Notice / ADA Accessibility


This site is hosted, designed and copyright
© 1994 - 2026 by
Delta Media Group, Inc. -- Patent Pending --
2608 Camille Drive Ne | MLS# 10883387
This single family home located at 2608 Camille Drive Ne, Brookhaven, GA 30319 is currently listed for sale with an asking price of $945,000. This property was built in 1989 and has 3 bedrooms and 2 full and 1 partial baths with 2084 sq. ft. Camille Drive Ne is located in the Ashford Park subdivision. Search Ashford Park real estate on www.adrianahagerman.com today.