Adriana Hagerman

BEDS3
BATHS2 full
SQUARE FEET2,251
MLS#10815846
STATUSNew
PROPERTY TYPEResidential - Single Family
SUBDIVISIONIVY GREEN PH 2
NEIGHBORHOODBuford
Property Description
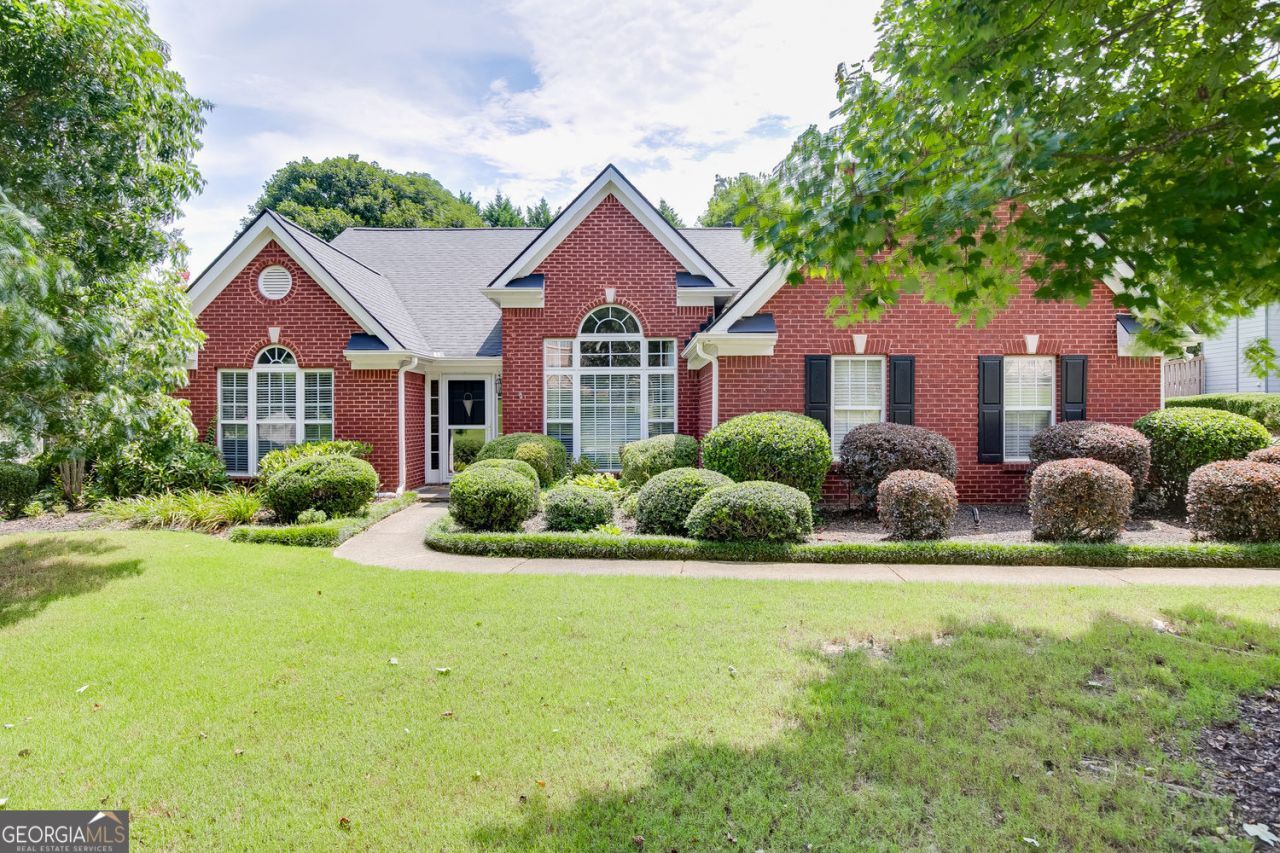
Welcome home to this beautifully maintained ranch in the sought-after Mill Creek school district! Designed for comfortable, easy living, this home features a spacious layout, a new roof, new appliances, newer air conditioning, and stylish flooring installed just two years ago. The kitchen offers soft-close drawers and plenty of functionality for everyday living and entertaining. Enjoy the screened-in porch overlooking a stunning, level backyard-perfect for relaxing, gardening, or hosting friends. Located in a desirable swim-and-tennis neighborhood, this immaculate, move-in-ready home combines thoughtful updates, generous living space, and an exceptional setting. Priced to sell and being sold AS-IS.
Property Features
Property Type: Residential - Single Family
Basement: None
Cooling: Central Air, Electric
Fireplaces: 1
Garage: 2
Heating: Forced Air, Central, Natural Gas
Home Style: Ranch, Brick Front
Lot Size: 0.35 Acres
Stories: 1.0
Taxes: $1,773
Year Built: 2001
Feature Descriptions
Additional Rooms: Den, Family Room, Other, Foyer
Amenities: Playground, Pool, Street Lights, Tennis Court(s)
Appliances: Disposal, Gas Water Heater, Microwave, Refrigerator, Washer, Other, Stainless Steel Appliance(s)
Dining Room: Seats 12+, Separate Room
Exterior: Brick
Fencing: Back Yard
Fireplace Type: Factory Built, Family Room
Flooring: Hardwood, Carpet, Tile
Interior: Double Vanity, Tray Ceiling(s), Vaulted Ceiling(s), Walk-In Closet(s), Soaking Tub, Tile Bath, High Ceilings, Other, Separate Shower
Kitchen: Pantry, Breakfast Area
Parking Notes: Garage, Kitchen Level, Garage Door Opener, Side/Rear Entrance
Security Features: Smoke Detector(s)
Sewer: Public Sewer
Swimming Pool: Yes
Topography: Level, Private, Other
Utilities: Cable Available, Electricity Available, Natural Gas Available, Other, Phone Available, Sewer Available, Underground Utilities, High Speed Internet, Sewer Connected, Water Available
Water: Public
Water: No Dock Or Boathouse
Local Schools
High School: Seckinger
Middle School: Other
Elementary School: Harmony
Listed By / Shown By
Listed By
Agency Name: RE/MAX Center
Agency Phone: 770-932-1234
Shown By
Agent Name: Adriana Hagerman
Agent Phone: Cell: (678) 675-9035
Agency Title: Crye-Leike Real Estate Services

Source: GAMLS
Estimate Your Payment
Estimated Payment
$ 1,343.44 per month $1,057.14 Principal & Interest $147.75 Property Tax $138.54 Homeowner's InsuranceChange Payment Information
Privacy Policy / DMCA Notice / ADA Accessibility


This site is hosted, designed and copyright
© 1994 - 2026 by
Delta Media Group, Inc. -- Patent Pending --
2712 Bogan Creek Drive | MLS# 10815846
This single family home located at 2712 Bogan Creek Drive, Buford, GA 30519 is currently listed for sale with an asking price of $475,000. This property was built in 2001 and has 3 bedrooms and 2 full baths with 2251 sq. ft. Bogan Creek Drive is located in the IVY GREEN PH 2 subdivision. Search IVY GREEN PH 2 real estate on www.adrianahagerman.com today.