Adriana Hagerman

BEDS3
BATHS2 full 2 partial
SQUARE FEET2,551
MLS#10846371
STATUSNew
PROPERTY TYPEResidential - Townhouse
SUBDIVISIONStablegate at Mountain Crest
NEIGHBORHOODCumming
Property Description
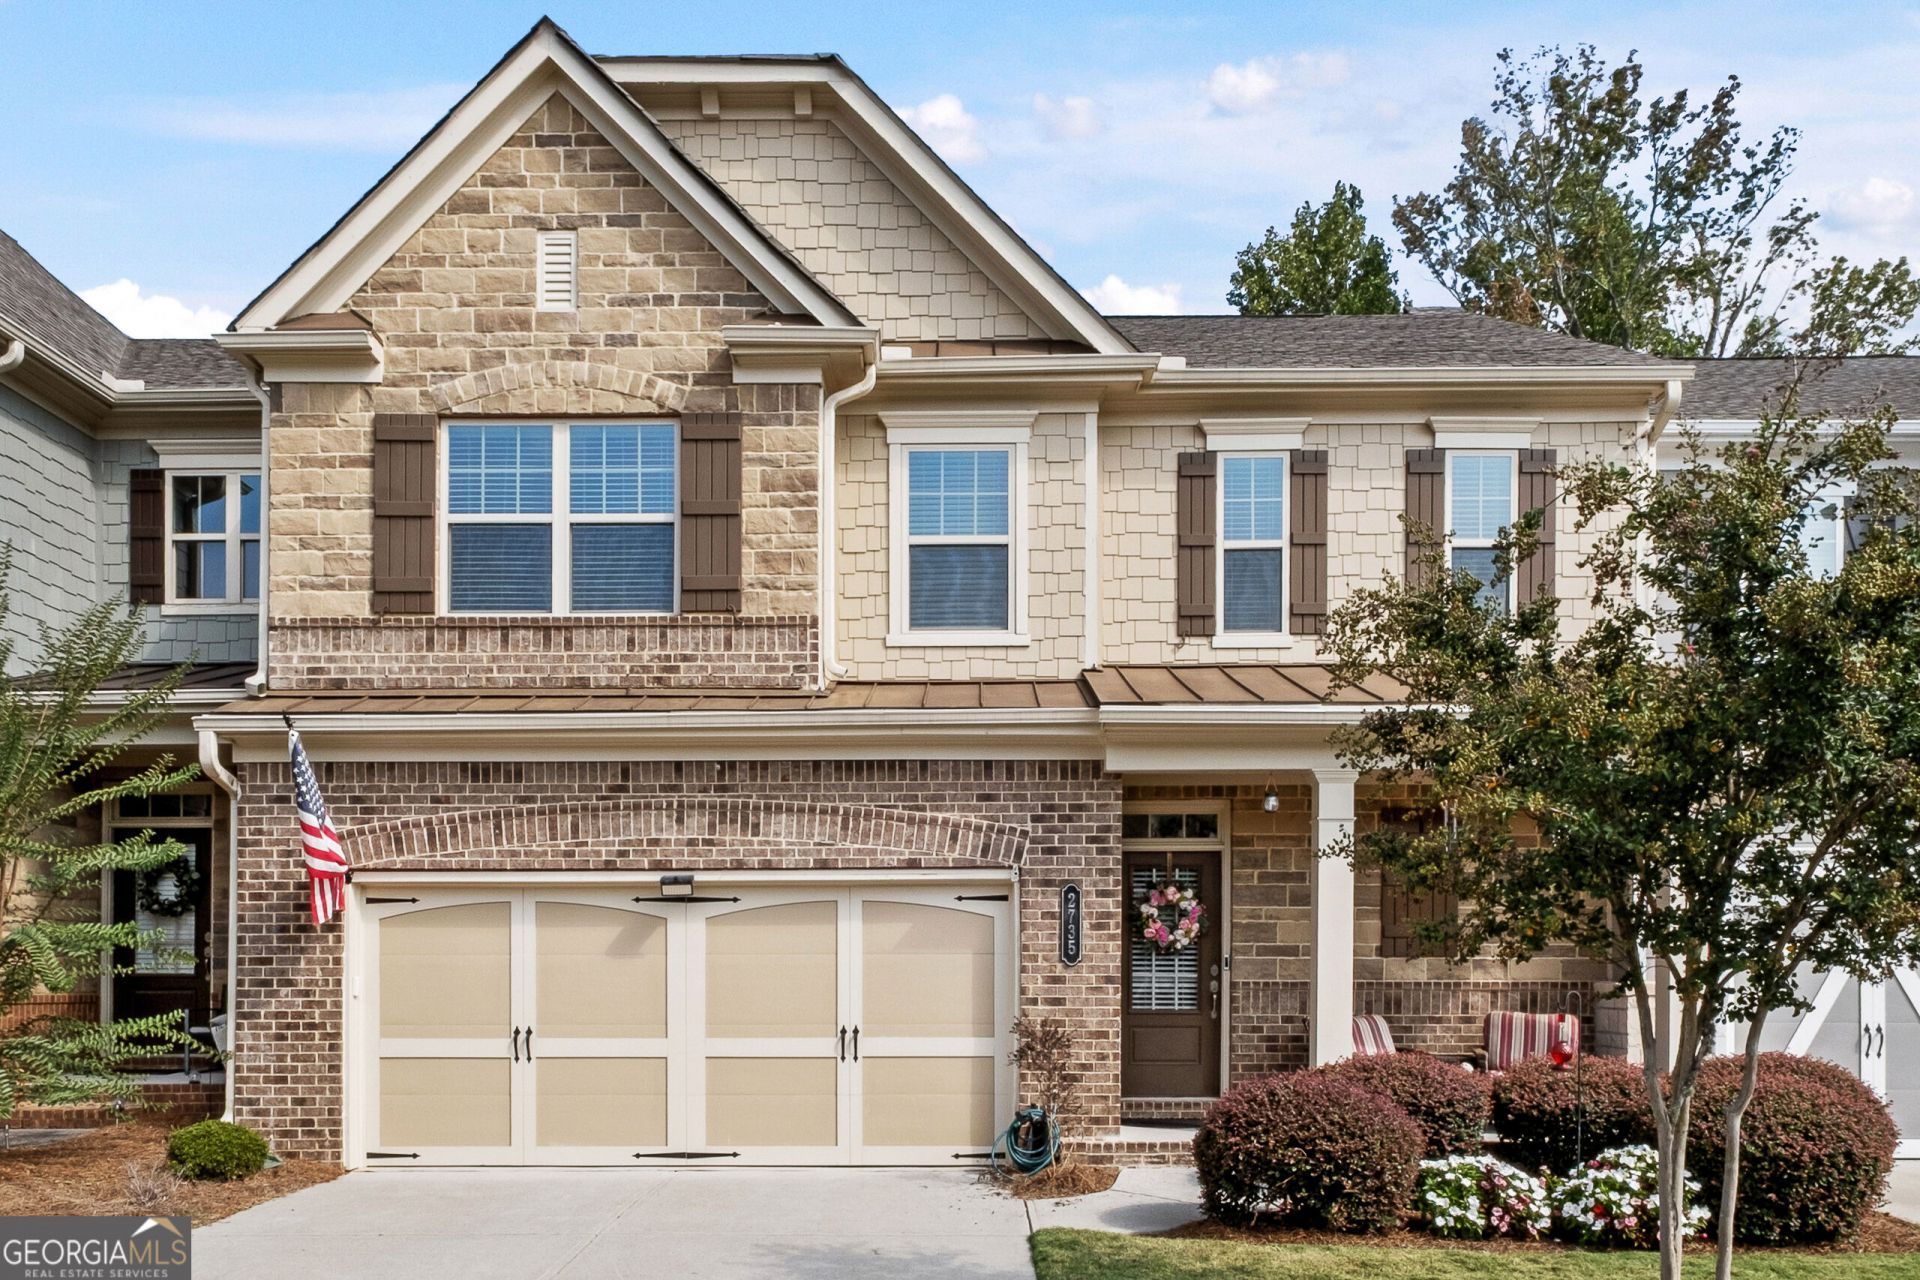
Rare Primary on Main in one of Cumming's most sought-after gated communities, Stablegate at Mountain Crest! This meticulously maintained craftsman townhome delivers the perfect blend of upscale design and everyday functionality. The main level impresses with rich hardwoods, extra-wide doorways, and a bright open-concept layout that flows effortlessly from the gorgeous kitchen, featuring white cabinetry, stone countertops, and a sun-drenched view into the family room. The Primary on Main offers true convenience and accessibility rarely found in townhome living. Upstairs, a versatile flex room adapts to your lifestyle: home office, media loft, or playroom. The basement is a showstopper: custom shiplap, modern farmhouse character, a half bath already in place, and unfinished space ready to become a full bedroom, adding instant equity and long-term value. All of this is inside a gated community that feels like a private resort, with an Olympic pool with a slide, tennis, pickleball, basketball courts, and scenic greenway trails. This community also has exclusive access to adjacent community amenities. This is Cumming living at its finest!
Property Features
Property Type: Residential - Townhouse
Basement: Yes
Basement: Bath Finished, Daylight, Exterior Entry, Interior Entry, Partial, Unfinished
Cooling: Ceiling Fan(s), Central Air, Zoned
Fireplaces: 1
Garage: 2
Heating: Central, Natural Gas
Home Style: Brick 3 Side, Craftsman
Lot Size: 0.08 Acres
Roof Type: Composition
Stories: 2.0
Taxes: $1,067
Year Built: 2019
Feature Descriptions
Additional Rooms: Bonus Room, Foyer, Laundry, Loft
Amenities: Clubhouse, Fitness Center, Gated, Pool, Sidewalks, Tennis Court(s)
Appliances: Dishwasher, Disposal, Dryer, Microwave, Refrigerator, Washer
Days on Site: 1
Exterior: Concrete, Stone
Exterior: Balcony, Gas Grill, Other
Fireplace Type: Factory Built, Gas Log, Gas Starter
Flooring: Hardwood, Tile
Foundation: Slab
Interior: Bookcases, Double Vanity, Master On Main Level, Tray Ceiling(s), Walk-In Closet(s)
Kitchen: Breakfast Bar, Pantry
Parking Notes: Garage, Garage Door Opener
Security Features: Smoke Detector(s)
Sewer: Public Sewer
Structures: Tennis Court(s)
Swimming Pool: Yes
Topography: Level, Private
Utilities: Cable Available, Electricity Available, Natural Gas Available, Sewer Available, Underground Utilities, Water Available
Water: Public
Water: No Dock Or Boathouse
Window Features: Double Pane Windows
Local Schools
High School: Forsyth Central
Middle School: Hendricks
Elementary School: Kelly Mill
Listed By / Shown By
Listed By
Agency Name: Atlanta Communities
Agency Phone: 770-637-5070
Shown By
Agent Name: Adriana Hagerman
Agent Phone: Cell: (678) 675-9035
Agency Title: Crye-Leike Real Estate Services

Source: GAMLS
Estimate Your Payment
Estimated Payment
$ 1,435.64 per month $1,190.68 Principal & Interest $88.92 Property Tax $156.04 Homeowner's InsuranceChange Payment Information
Privacy Policy / DMCA Notice / ADA Accessibility


This site is hosted, designed and copyright
© 1994 - 2026 by
Delta Media Group, Inc. -- Patent Pending --
2735 Kimblewick Court | MLS# 10846371
This townhouse located at 2735 Kimblewick Court, Cumming, GA 30040 is currently listed for sale with an asking price of $535,000. This property was built in 2019 and has 3 bedrooms and 2 full and 2 partial baths with 2551 sq. ft. Kimblewick Court is located in the Stablegate at Mountain Crest subdivision. Search Stablegate At Mountain Crest real estate on www.adrianahagerman.com today.