Adriana Hagerman

BEDS3
BATHS1 full
SQUARE FEET936
MLS#10741897
STATUSActive
PROPERTY TYPEResidential - Single Family
SUBDIVISIONSpring Valley
NEIGHBORHOODMarietta
Property Description
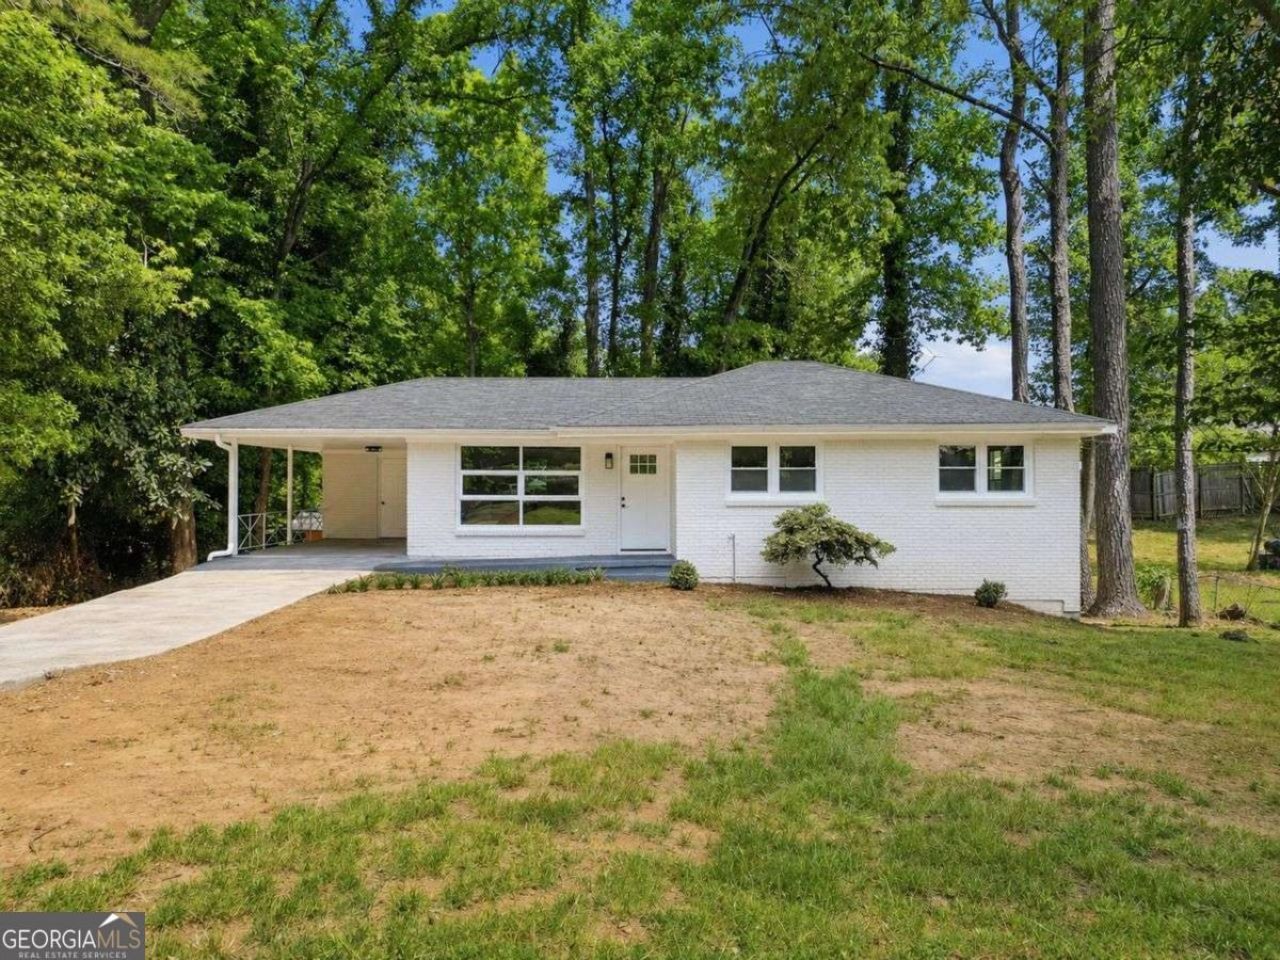
Discover the value and versatility of this tastefully renovated home, featuring modern finishes throughout and careful attention to detail. It offers a finished basement, an additional full bathroom added during renovation, a private lot, and a layout designed to adapt to your lifestyle. Set on a tree-lined lot, the home immediately provides a sense of privacy and calm. Inside, the inviting living room connects seamlessly to the kitchen, basement, and bedrooms, while a large contemporary window brings in abundant natural light and enhances the open, airy feel. The bedroom area includes a spacious primary suite with a well-appointed bath, along with two additional bedrooms and a second full bathroom, great for everyday convenience. Each bedroom retains its original closet space, while comfortably accommodating queen or king-sized furniture. The finished basement significantly increases the home's livable space, offering a game room, gym, office, studio, or any setup that fits your needs. Outside, the expansive backyard delivers exceptional privacy and space to dream, whether for a pool, garden, entertaining area, or future project. With generous space and flexible living areas throughout, this home is designed to support what comes next, however you choose to shape it!
Property Features
Property Type: Residential - Single Family
Basement: Yes
Basement: Bath Finished, Daylight, Exterior Entry, Finished, Full, Interior Entry
Cooling: Ceiling Fan(s), Central Air, Electric
Garage: 1
Heating: Central, Electric, Hot Water
Home Style: Brick 4 Side, Ranch
Lot Size: 0.27 Acres
Roof Type: Composition
Stories: 2.0
Taxes: $2,307
Year Built: 1957
Feature Descriptions
Additional Rooms: Bonus Room, Exercise Room, Game Room
Appliances: Dishwasher, Electric Water Heater, Microwave, Refrigerator
Days on Site: 94
Exterior: Brick
Fencing: Back Yard
Flooring: Other, Vinyl
Foundation: Block
Interior: Master On Main Level, Other
Kitchen: Solid Surface Counters
Parking Notes: Carport, Parking Pad, Kitchen Level
Security Features: Smoke Detector(s)
Sewer: Public Sewer
Structures: Gazebo
Topography: Private, Sloped
Utilities: Electricity Available, Sewer Available, Water Available
Vegetation: Wooded
Water: Public
Window Features: Double Pane Windows
Local Schools
High School: Osborne
Middle School: Griffin
Elementary School: Labelle
Listed By / Shown By
Listed By
Agency Name: Coldwell Banker Realty
Agency Phone: 404-262-1234
Shown By
Agent Name: Adriana Hagerman
Agent Phone: Cell: (678) 675-9035
Agency Title: Crye-Leike Real Estate Services

Source: GAMLS
Estimate Your Payment
Estimated Payment
$ 947.42 per month $667.67 Principal & Interest $192.25 Property Tax $87.50 Homeowner's InsuranceChange Payment Information
Privacy Policy / DMCA Notice / ADA Accessibility


This site is hosted, designed and copyright
© 1994 - 2026 by
Delta Media Group, Inc. -- Patent Pending --
275 Dink Lane Se | MLS# 10741897
This single family home located at 275 Dink Lane Se, Marietta, GA 30060 is currently listed for sale with an asking price of $300,000. This property was built in 1957 and has 3 bedrooms and 1 full baths with 936 sq. ft. Dink Lane Se is located in the Spring Valley subdivision. Search Spring Valley real estate on www.adrianahagerman.com today.