Adriana Hagerman

BEDS6
BATHS5 full 1 partial
SQUARE FEET5,223
MLS#10847323
STATUSNew
PROPERTY TYPEResidential - Single Family
NEIGHBORHOODGriffin
Property Description
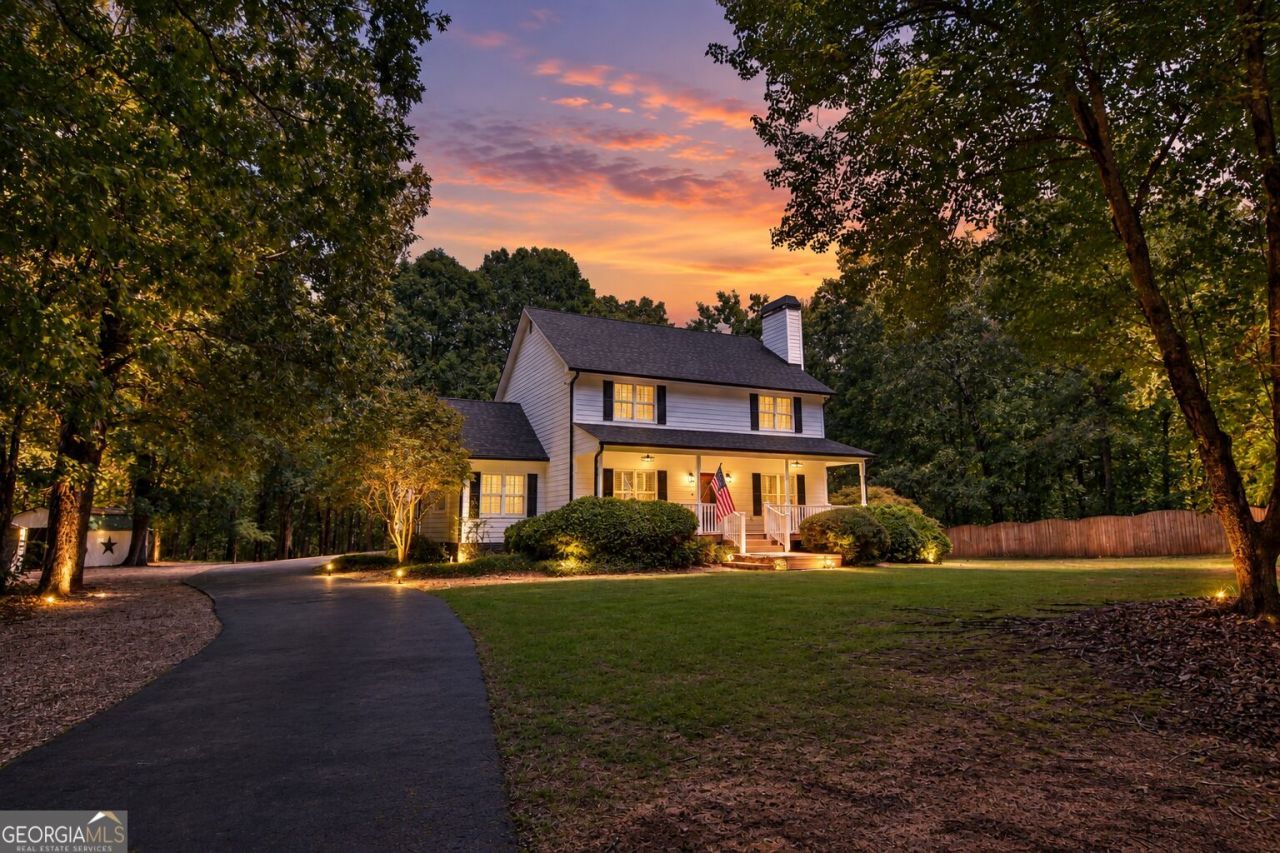
Welcome home to this beautiful and spacious property located in highly sought-after North Pike County! Offering over 5,000 square feet of living space, this updated home provides an incredible amount of room, privacy, and versatility. Featuring 6 bedrooms, 5.5 bathrooms, and two full kitchens, the layout is ideal for a large or multigenerational household, entertaining, or creating separate living quarters. The recently finished basement adds tremendous living space and includes a second kitchen. The main kitchen features granite countertops, a large center island, and plenty of room for gathering. A generously sized laundry room adds even more functionality. Major improvements include a brand-new roof and numerous updates throughout the home. Outside, enjoy the privacy of the wooded setting, a paved driveway, RV and boat storage/parking, carport, chicken coop, and additional outbuildings-providing plenty of space for hobbies, equipment, recreational vehicles, and more. With its combination of space, privacy, updates, and North Pike County location, this unique property offers so many possibilities. Come experience everything this wonderful property has to offer and make it your next place to call home!
Property Features
Property Type: Residential - Single Family
Basement: Yes
Basement: Bath Finished, Finished, Full
Cooling: Attic Fan, Ceiling Fan(s), Central Air, Electric
Fireplaces: 1
Heating: Central, Electric, Propane
Home Style: Traditional
Lot Size: 4.84 Acres
Roof Type: Composition
Stories: 2.0
Taxes: $6,200
Year Built: 1995
Feature Descriptions
Additional Rooms: Den, Laundry, Office, Other
Appliances: Dishwasher, Electric Water Heater, Microwave, Range, Refrigerator, Stainless Steel Appliance(s)
Days on Site: 1
Exterior: Concrete
Fireplace Type: Gas Log, Masonry
Flooring: Carpet, Hardwood, Tile, Vinyl
Interior: Double Vanity, Master On Main Level, Separate Shower, Soaking Tub, Tile Bath, Walk-In Closet(s)
Kitchen: Breakfast Room, Country Kitchen, Kitchen Island, Pantry, Second Kitchen, Solid Surface Counters
Parking Notes: Carport, Storage, Detached, Parking Pad, Parking Shed, RV Access/Parking, Boat, Side/Rear Entrance
Sewer: Septic Tank
Structures: Barn(s), Outbuilding, Shed(s)
Topography: Level, Private
Utilities: Electricity Available, High Speed Internet, Propane
Water: Public, Well
Local Schools
High School: Pike
Middle School: Pike
Elementary School: Pike
Listed By / Shown By
Listed By
Agency Name: McLeRoy Realty
Agency Phone: 770-567-3030
Shown By
Agent Name: Adriana Hagerman
Agent Phone: Cell: (678) 675-9035
Agency Title: Crye-Leike Real Estate Services

Source: GAMLS
Estimate Your Payment
Estimated Payment
$ 1,989.25 per month $1,301.96 Principal & Interest $516.67 Property Tax $170.63 Homeowner's InsuranceChange Payment Information
Privacy Policy / DMCA Notice / ADA Accessibility


This site is hosted, designed and copyright
© 1994 - 2026 by
Delta Media Group, Inc. -- Patent Pending --
279 Chestnut Hill Road | MLS# 10847323
This single family home located at 279 Chestnut Hill Road, Griffin, GA 30224 is currently listed for sale with an asking price of $585,000. This property was built in 1995 and has 6 bedrooms and 5 full and 1 partial baths with 5223 sq. ft.Search Griffin real estate on www.adrianahagerman.com today.