Adriana Hagerman

BEDS4
BATHS3 full
MLS#10883246
STATUSNew
PROPERTY TYPEResidential - Single Family
NEIGHBORHOODStockbridge
Property Description
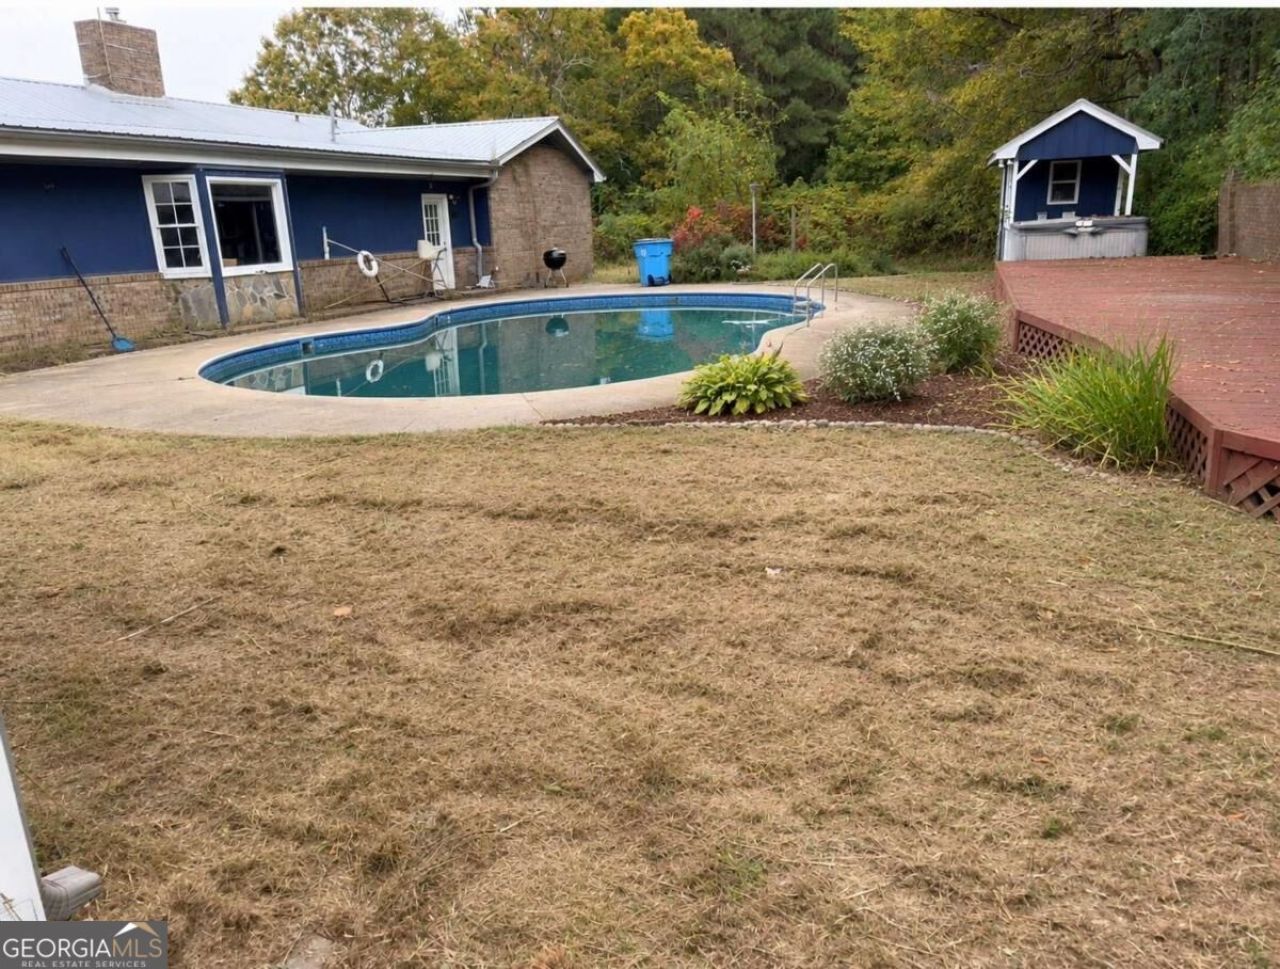
INCREDIBLE SPACE & POTENTIAL ON 2.69 ACRES! Discover this sprawling 4-bedroom, 3-bath ranch offering approximately 3,942 square feet of living space, an in-ground saltwater pool, and endless possibilities! Tucked away on a spacious, private lot, this unique property features multiple living areas, an impressive stone fireplace, a formal dining room, an eat-in kitchen, generously sized bedrooms, and abundant storage. The flexible floor plan includes additional utility and craft rooms, workshop space, and an attached garage, providing plenty of room for hobbies, entertaining, or working from home. Outside, enjoy the expansive yard, oversized stone front porch, large pool deck, and pool houseCoperfect for creating your own private retreat. Additional features include a metal roof and a long gravel driveway. With nearly 4,000 square feet of space and over 2.5 acres, this property offers an incredible opportunity to make it your own! Some renovations have been started but remain unfinished, allowing buyers to add their personal touches and build equity. Priced to reflect the property's current condition and remaining improvements. Don't miss this opportunity to bring your vision to life!
Property Features
Property Type: Residential - Single Family
Basement: Crawl Space
Cooling: Central Air
Fireplaces: 1
Garage: 2
Heating: Central
Home Style: Ranch
Lot Size: 2.69 Acres
Roof Type: Metal
Stories: 1.0
Taxes: $7,928
Year Built: 1973
Feature Descriptions
Additional Rooms: Bonus Room, Sun Room
Amenities: Pool
Dining Room: Dining Rm/Living Rm Combo
Exterior: Stone
Fireplace Type: Family Room
Flooring: Vinyl
Foundation: Slab
Frontage: Waterfront
Interior: Double Vanity, Master On Main Level, Walk-In Closet(s)
Kitchen: Breakfast Area
Parking Notes: Garage
Pool Features: In Ground
Security Features: Smoke Detector(s)
Sewer: Septic Tank
Structures: Pool House
Swimming Pool: Yes
Topography: Level, Private
Utilities: Cable Available, Electricity Available, Natural Gas Available, Phone Available, Underground Utilities, Water Available
Water: Public
Water: Pond
Window Features: Double Pane Windows
Local Schools
High School: Woodland
Middle School: Woodland
Elementary School: Woodland
Listed By / Shown By
Listed By
Agency Name: Keller Williams Realty Atl. Partners
Agency Phone: 678-775-2600
Shown By
Agent Name: Adriana Hagerman
Agent Phone: Cell: (678) 675-9035
Agency Title: Crye-Leike Real Estate Services

Source: GAMLS
Estimate Your Payment
Estimated Payment
$ 1,478.77 per month $723.31 Principal & Interest $660.67 Property Tax $94.79 Homeowner's InsuranceChange Payment Information
Privacy Policy / DMCA Notice / ADA Accessibility


This site is hosted, designed and copyright
© 1994 - 2026 by
Delta Media Group, Inc. -- Patent Pending --
28 Flat Rock Road | MLS# 10883246
This single family home located at 28 Flat Rock Road, Stockbridge, GA 30281 is currently listed for sale with an asking price of $325,000. This property was built in 1973 and has 4 bedrooms and 3 full baths.Search Stockbridge real estate on www.adrianahagerman.com today.