Adriana Hagerman

BEDS3
BATHS2 full 1 partial
SQUARE FEET2,157
MLS#10842622
STATUSNew
PROPERTY TYPEResidential - Single Family
SUBDIVISIONCross Creek
NEIGHBORHOODGriffin
Property Description
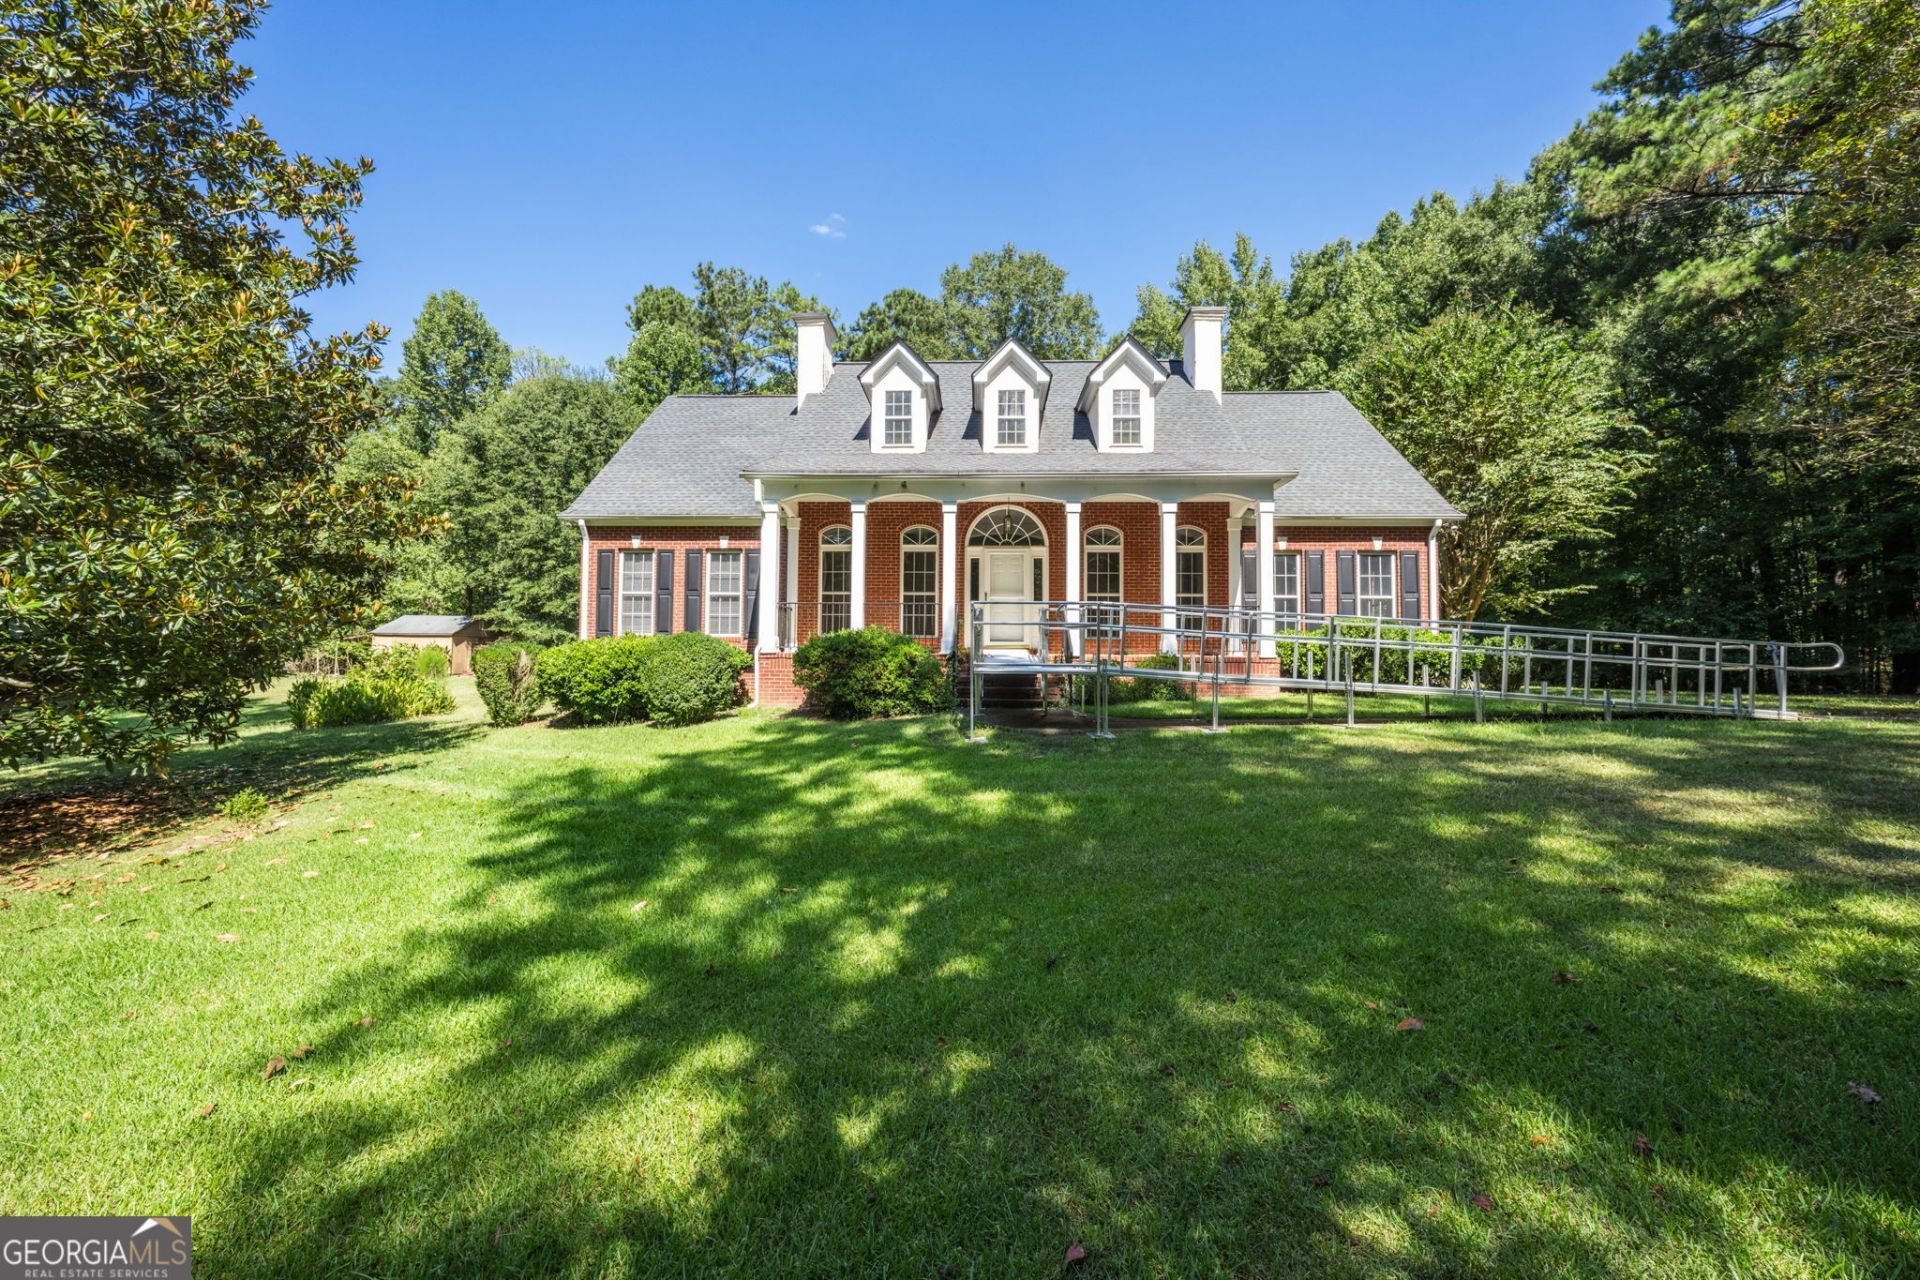
Brick beauty on 3.76 private acres offering move-in-ready, one-level living and quality construction throughout. This thoughtfully designed 3-bedroom, 2.5-bath home features a dedicated dining room, cozy great room with fireplace, and spacious kitchen with island and a light-filled breakfast area. The oversized primary suite offers plenty of space, double vanities, and his-and-her closets. Enjoy the outdoors from the screened porch overlooking the private backyard and patio. A two-car garage and storage shed add convenience and functionality. Upstairs, unfinished attic space provides an exciting opportunity to create an additional bedroom, bonus room, or flexible living space. Built with quality in mind, the home is something you need to see.
Property Features
Property Type: Residential - Single Family
Basement: Crawl Space
Cooling: Central Air, Electric
Fireplaces: 1
Garage: 2 car attached
Heating: Central, Electric
Home Style: Brick/Frame
Lot Size: 3.76 Acres
Stories: 1.0
Taxes: $3,940
Year Built: 1997
Feature Descriptions
Additional Rooms: Foyer, Great Room, Laundry
Appliances: Cooktop, Dishwasher, Microwave, Oven
Days on Site: 8
Dining Room: Separate Room
Exterior: Brick
Fireplace Type: Gas Log
Flooring: Carpet, Hardwood
Foundation: Pillar/Post/Pier
Interior: Double Vanity, Master On Main Level, Walk-In Closet(s)
Kitchen: Breakfast Area, Breakfast Bar, Kitchen Island, Pantry
Parking Notes: Garage, Attached
Sewer: Septic Tank
Structures: Shed(s)
Topography: Private
Utilities: Electricity Available, Propane, Water Available
Vegetation: Wooded
Water: Public
Local Schools
High School: Spalding
Middle School: Rehoboth Road
Elementary School: Crescent Road
Listed By / Shown By
Listed By
Agency Name: Connie R. Ham Middle GA Realty
Agency Phone: 478-994-5900
Shown By
Agent Name: Adriana Hagerman
Agent Phone: Cell: (678) 675-9035
Agency Title: Crye-Leike Real Estate Services

Source: GAMLS
Estimate Your Payment
Estimated Payment
$ 1,372.99 per month $923.61 Principal & Interest $328.33 Property Tax $121.04 Homeowner's InsuranceChange Payment Information
Privacy Policy / DMCA Notice / ADA Accessibility


This site is hosted, designed and copyright
© 1994 - 2026 by
Delta Media Group, Inc. -- Patent Pending --
284 Hoppin Branch Road | MLS# 10842622
This single family home located at 284 Hoppin Branch Road, Griffin, GA 30224 is currently listed for sale with an asking price of $415,000. This property was built in 1997 and has 3 bedrooms and 2 full and 1 partial baths with 2157 sq. ft. Hoppin Branch Road is located in the Cross Creek subdivision. Search Cross Creek real estate on www.adrianahagerman.com today.