Adriana Hagerman

BEDS4
BATHS2 full
SQUARE FEET3,647
MLS#10845334
STATUSNew
PROPERTY TYPEResidential - Single Family
SUBDIVISIONArrowood Drive Ext Sub
NEIGHBORHOODEast Point
Property Description
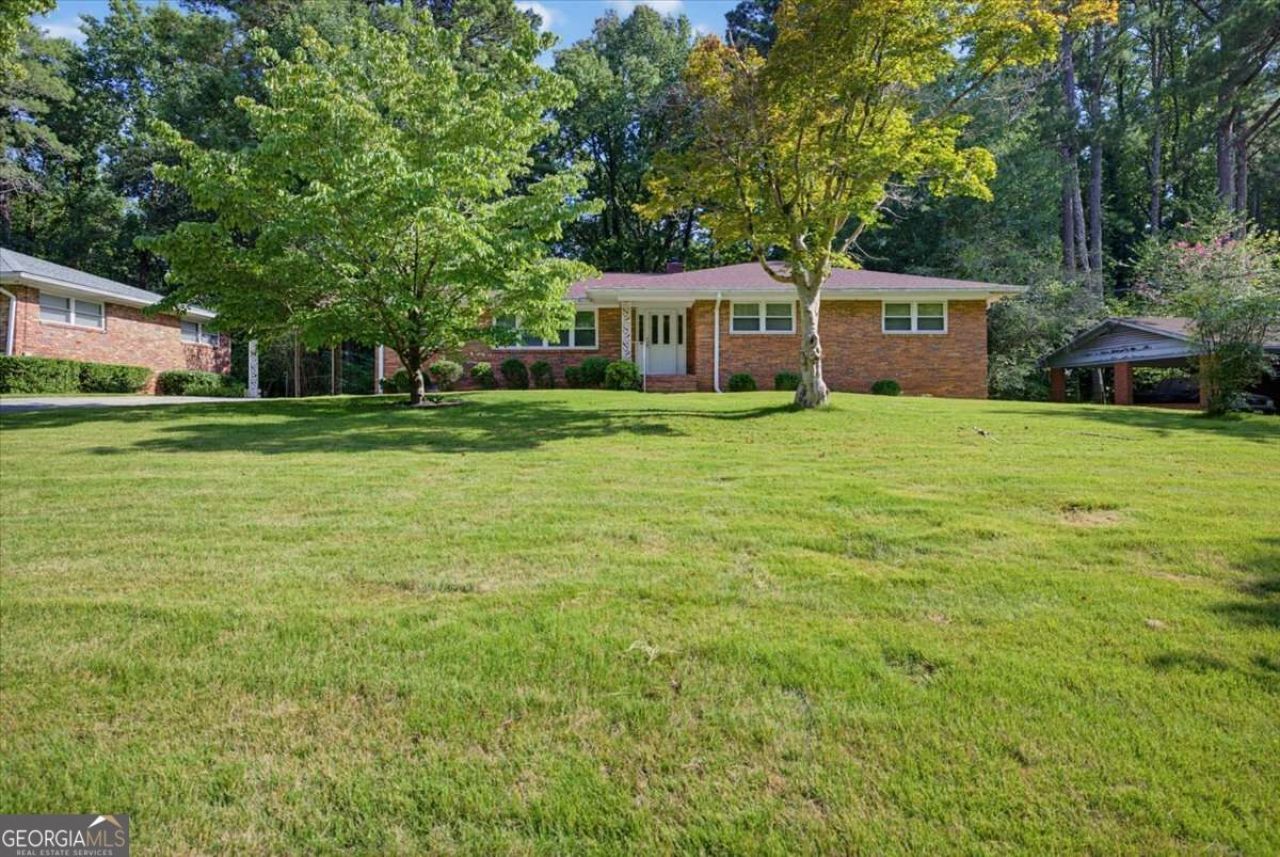
Spacious four-sided brick ranch on a large, wooded lot in a convenient East Point location. This home features hardwood floors, generous living areas, a full basement, covered carport, and a private backyard setting with room to enjoy or improve. Great opportunity for a buyer looking to add personal touches and build value, with easy access to I-285, Hartsfield-Jackson, downtown Atlanta, shopping, and dining. If property was built prior to 1978, Lead Based Paint Potentially Exists.
Property Features
Property Type: Residential - Single Family
Basement: Yes
Basement: Exterior Entry, Finished, Full, Interior Entry
Cooling: Central Air
Fireplaces: 1
Garage: 1 car attached
Heating: Central
Home Style: Brick 4 Side, Ranch
Lot Size: 0.76 Acres
Roof Type: Composition
Stories: 1.0
Taxes: $1,329
Year Built: 1958
Feature Descriptions
Additional Rooms: Family Room, Great Room
Amenities: Near Public Transport, Walk To Schools
Appliances: Dishwasher, Refrigerator
Days on Site: 4
Dining Room: Seats 12+
Exterior: Brick
Fencing: Chain Link
Fireplace Type: Masonry
Flooring: Carpet, Hardwood
Foundation: Block
Interior: Bookcases, Master On Main Level
Kitchen: Breakfast Bar, Pantry
Parking Notes: Carport, Attached, Kitchen Level
Security Features: Smoke Detector(s)
Sewer: Public Sewer
Structures: Shed(s)
Topography: Private
Utilities: Electricity Available, Natural Gas Available, Phone Available, Sewer Available, Water Available
Water: Public
Local Schools
High School: Tri Cities
Middle School: Paul D West
Elementary School: Hamilton Holmes
Listed By / Shown By
Listed By
Agency Name: Miller Realty LLC
Agency Phone: 404-925-7575
Shown By
Agent Name: Adriana Hagerman
Agent Phone: Cell: (678) 675-9035
Agency Title: Crye-Leike Real Estate Services

Source: GAMLS
Estimate Your Payment
Estimated Payment
$ 563.85 per month $400.60 Principal & Interest $110.75 Property Tax $52.50 Homeowner's InsuranceChange Payment Information
Privacy Policy / DMCA Notice / ADA Accessibility


This site is hosted, designed and copyright
© 1994 - 2026 by
Delta Media Group, Inc. -- Patent Pending --
2972 Arrowood Drive | MLS# 10845334
This single family home located at 2972 Arrowood Drive, East Point, GA 30344 is currently listed for sale with an asking price of $180,000. This property was built in 1958 and has 4 bedrooms and 2 full baths with 3647 sq. ft. Arrowood Drive is located in the Arrowood Drive Ext Sub subdivision. Search Arrowood Drive Ext Sub real estate on www.adrianahagerman.com today.