Adriana Hagerman

BEDS3
BATHS2 full
SQUARE FEET1,651
MLS#10882517
STATUSNew
PROPERTY TYPEResidential - Single Family
SUBDIVISIONAVALON FOREST
NEIGHBORHOODLawrenceville
Property Description
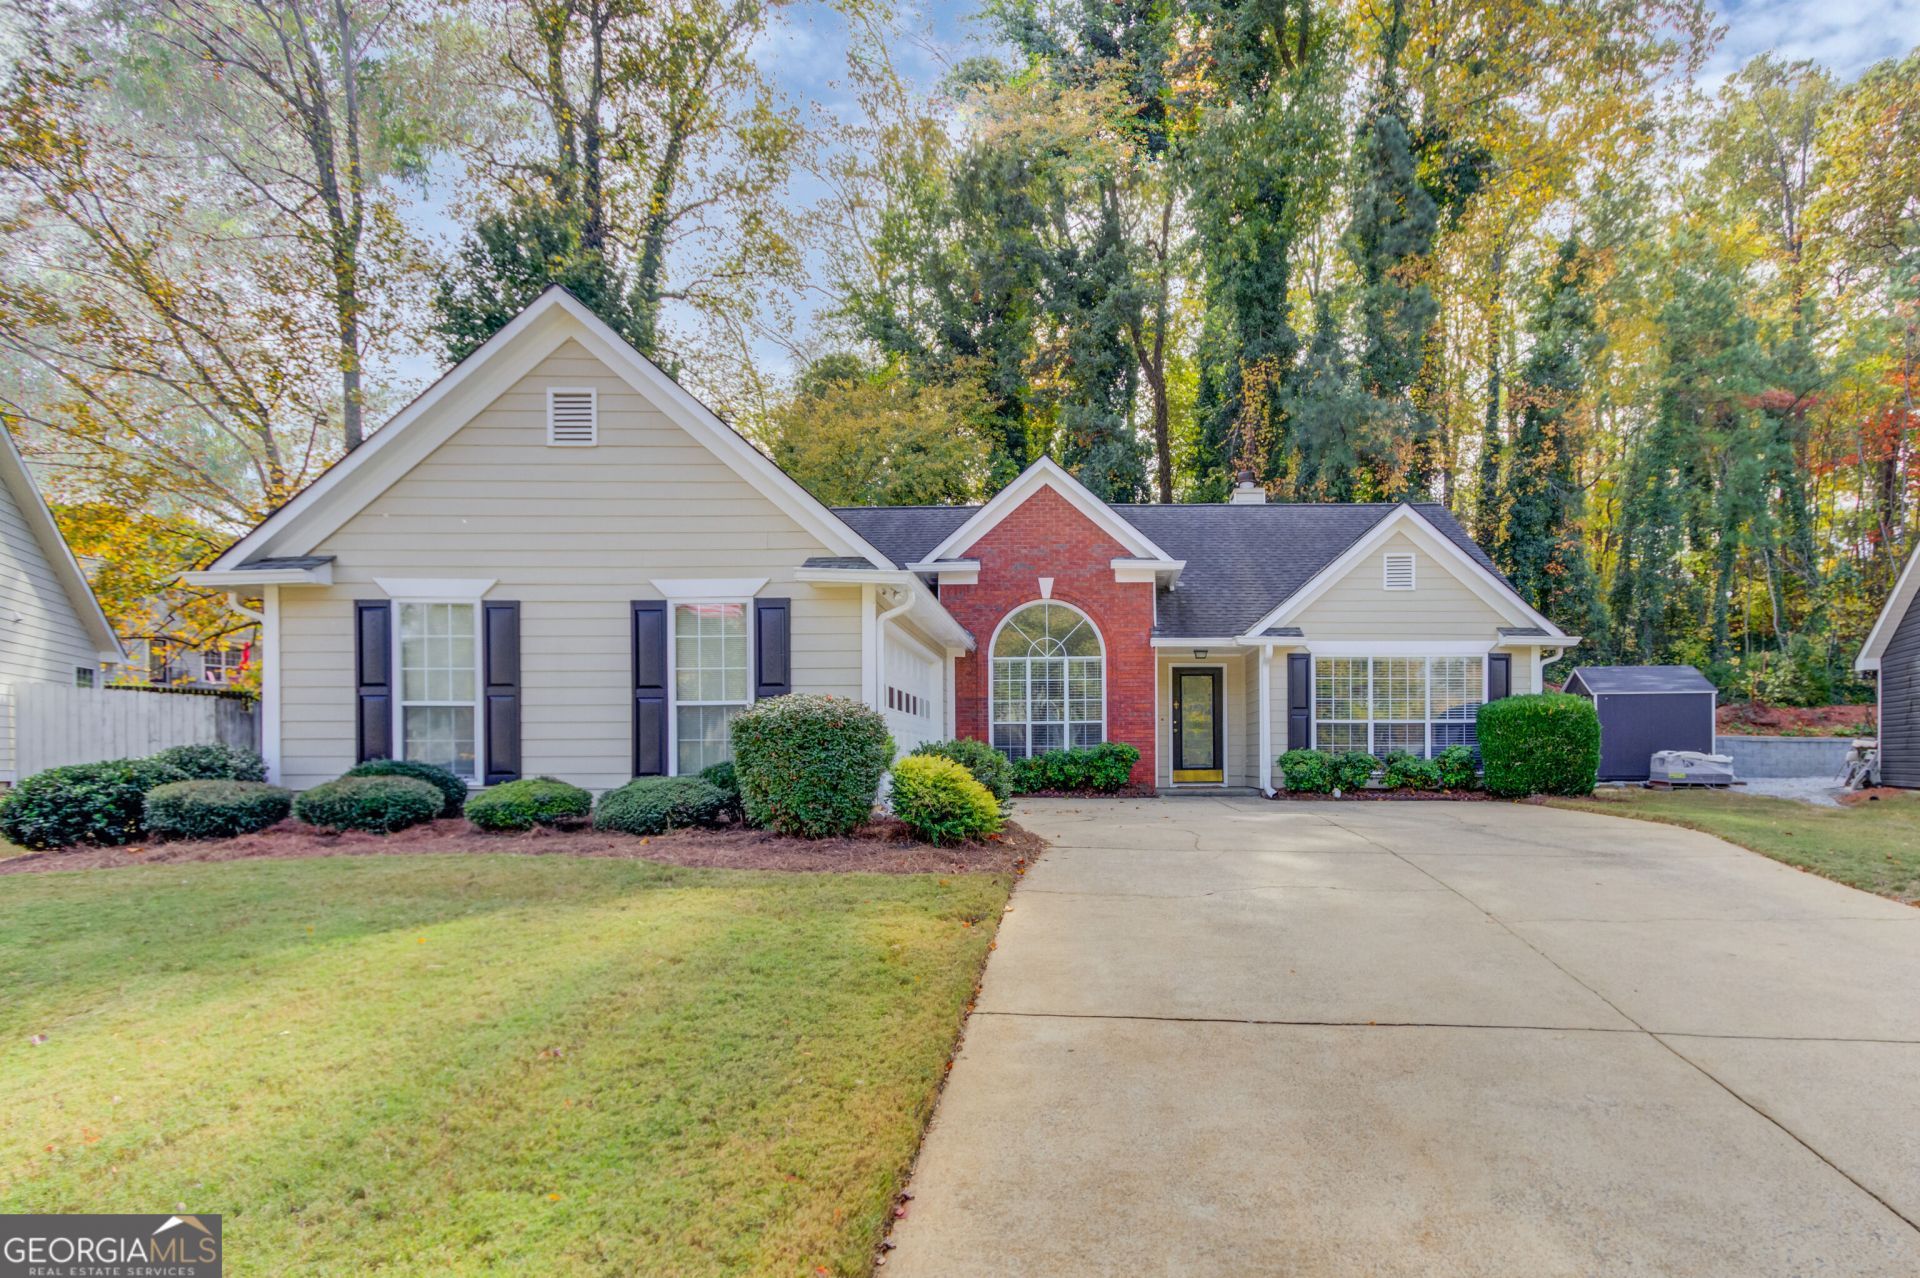
Comfortable one-level living in a fantastic Lawrenceville location! This well-maintained 3-bedroom, 2-bath ranch offers an easy, functional floor plan with new flooring, new kitchen appliances, updated lighting, and ceiling fans. The spacious primary suite features a beautifully tiled shower, tile flooring, dual vanities, and a large walk-in closet. The kitchen offers gas cooking, and ALL appliances remain, including the washer and dryer! Enjoy a private backyard with plenty of room for outdoor entertaining, gardening, or simply relaxing. Located in a quiet, established neighborhood with convenient access to I-85, Highway 316, shopping, dining, and downtown Lawrenceville's year-round events. Whether you're looking for your first home, downsizing, or searching for an investment property, this home offers comfort, convenience, and rental potential with NO RENTAL RESTRICTIONS!
Property Features
Property Type: Residential - Single Family
Basement: None
Cooling: Ceiling Fan(s), Central Air, Electric
Fireplaces: 1
Heating: Central, Natural Gas
Home Style: Brick Front, Brick/Frame, Ranch, Traditional
Lot Size: 0.36 Acres
Roof Type: Composition
Stories: 1.0
Taxes: $563
Year Built: 1994
Feature Descriptions
Additional Rooms: Family Room, Laundry
Amenities: Sidewalks, Street Lights, Near Shopping
Appliances: Dishwasher, Dryer, Microwave, Range, Refrigerator
Dining Room: Seats 12+, Separate Room
Exterior: Brick, Wood Siding
Fireplace Type: Family Room, Gas Starter
Flooring: Carpet, Laminate, Tile, Vinyl
Foundation: Slab
Interior: Double Vanity, High Ceilings, Master On Main Level, Roommate Plan, Separate Shower, Soaking Tub, Tile Bath, Tray Ceiling(s)
Kitchen: Breakfast Room, Pantry
Parking Notes: Garage, Garage Door Opener
Security Features: Smoke Detector(s)
Sewer: Public Sewer
Topography: Level, Private, Sloped
Utilities: Cable Available, Electricity Available, High Speed Internet, Natural Gas Available
Water: Public
Window Features: Bay Window(s), Window Treatments
Local Schools
High School: Berkmar
Middle School: Sweetwater
Elementary School: Bethesda
Listed By / Shown By
Listed By
Agency Name: Chapman Hall Realtors Professionals
Agency Phone: 678-730-0080
Shown By
Agent Name: Adriana Hagerman
Agent Phone: Cell: (678) 675-9035
Agency Title: Crye-Leike Real Estate Services

Source: GAMLS
Estimate Your Payment
Estimated Payment
$ 952.87 per month $800.98 Principal & Interest $46.92 Property Tax $104.97 Homeowner's InsuranceChange Payment Information
Privacy Policy / DMCA Notice / ADA Accessibility


This site is hosted, designed and copyright
© 1994 - 2026 by
Delta Media Group, Inc. -- Patent Pending --
2980 Camelot Woods Drive | MLS# 10882517
This single family home located at 2980 Camelot Woods Drive, Lawrenceville, GA 30044 is currently listed for sale with an asking price of $359,900. This property was built in 1994 and has 3 bedrooms and 2 full baths with 1651 sq. ft. Camelot Woods Drive is located in the AVALON FOREST subdivision. Search AVALON FOREST real estate on www.adrianahagerman.com today.