Adriana Hagerman

BEDS5
BATHS4 full 1 partial
SQUARE FEET3,490
MLS#10845969
STATUSNew
PROPERTY TYPEResidential - Single Family
SUBDIVISIONCavender Estates
NEIGHBORHOODSharpsburg
Property Description
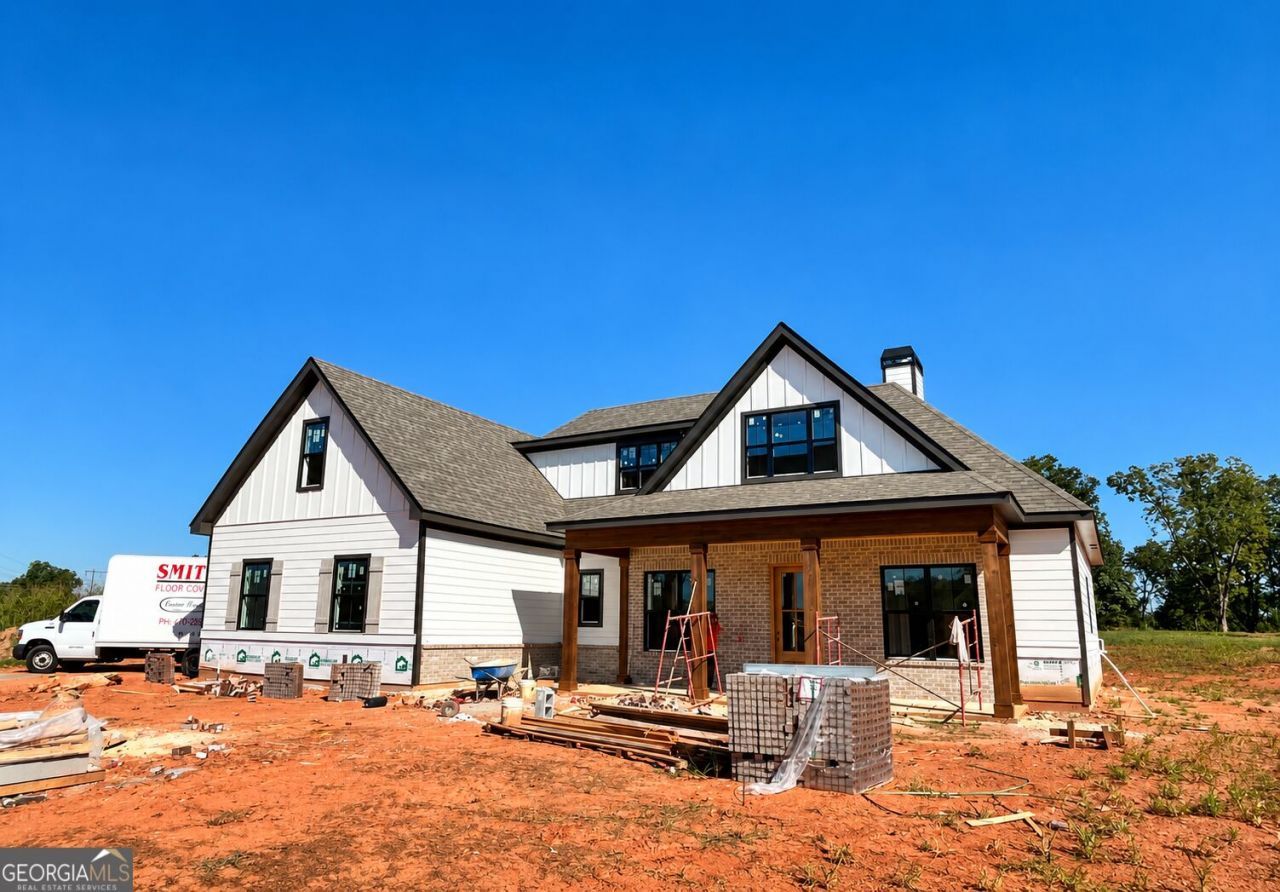
Welcome to Winchester Walk, a stunning new construction home by Gregory Homes, thoughtfully designed using a Frank Betz plan and situated on just over 2 acres. This impressive residence offers 5 bedrooms, 4.5 bathrooms, and an exceptional layout designed for both everyday living and entertaining. Spacious gathering areas are complemented by a dedicated bonus room and media room, providing plenty of flexibility for movie nights, a game room, home office, or additional living space. The inviting living room is anchored by a beautiful fireplace, while the outdoor fireplace creates the perfect setting for relaxing or entertaining year-round. Positioned on a desirable corner lot, the property offers generous outdoor space and the privacy of acreage while showcasing the craftsmanship and thoughtful details of a brand-new Gregory Homes build. This is an exceptional opportunity to own a spacious new construction home where comfort, style, and room to spread out come together beautifully.
Property Features
Property Type: Residential - Single Family
Basement: None
Cooling: Central Air
Fireplaces: 2
Heating: Central
Home Style: Contemporary, Craftsman
Lot Size: 2.11 Acres
Roof Type: Composition
Stories: 2.0
Taxes: $0
Year Built: 2026
Feature Descriptions
Additional Rooms: Bonus Room, Family Room, Laundry, Media Room, Other
Amenities: Walk To Schools
Appliances: Convection Oven, Cooktop, Dishwasher, Microwave, Stainless Steel Appliance(s), Tankless Water Heater
Days on Site: 3
Dining Room: Seats 12+, Separate Room
Exterior: Brick, Concrete
Fireplace Type: Gas Starter, Living Room, Outside
Flooring: Carpet, Hardwood, Tile
Foundation: Slab
Interior: Beamed Ceilings, Double Vanity, High Ceilings, Master On Main Level, Roommate Plan, Separate Shower, Soaking Tub, Split Bedroom Plan, Tile Bath, Tray Ceiling(s), Vaulted Ceiling(s), Walk-In Closet(s)
Kitchen: Kitchen Island, Pantry, Solid Surface Counters, Walk-in Pantry
Parking Notes: Garage, Attached, Kitchen Level, Garage Door Opener
Sewer: Septic Tank
Topography: Corner Lot
Utilities: Cable Available, Electricity Available, High Speed Internet, Natural Gas Available, Water Available
Water: Public
Window Features: Double Pane Windows
Local Schools
High School: East Coweta
Middle School: Lee
Elementary School: Willis Road
Listed By / Shown By
Listed By
Agency Name: Dwelli
Agency Phone: 833-839-3554
Shown By
Agent Name: Adriana Hagerman
Agent Phone: Cell: (678) 675-9035
Agency Title: Crye-Leike Real Estate Services

Source: GAMLS
Estimate Your Payment
Estimated Payment
$ 2,341.00 per month $2,069.75 Principal & Interest $0.00 Property Tax (data not provided by mls) $271.25 Homeowner's InsuranceChange Payment Information
Privacy Policy / DMCA Notice / ADA Accessibility


This site is hosted, designed and copyright
© 1994 - 2026 by
Delta Media Group, Inc. -- Patent Pending --
30 Stewart Rd | MLS# 10845969
This single family home located at 30 Stewart Rd, Sharpsburg, GA 30277 is currently listed for sale with an asking price of $929,990. This property was built in 2026 and has 5 bedrooms and 4 full and 1 partial baths with 3490 sq. ft. Stewart Rd is located in the Cavender Estates subdivision. Search Cavender Estates real estate on www.adrianahagerman.com today.