Adriana Hagerman

BEDS2
BATHS2 full
MLS#10815735
STATUSNew
PROPERTY TYPEResidential - Condominium
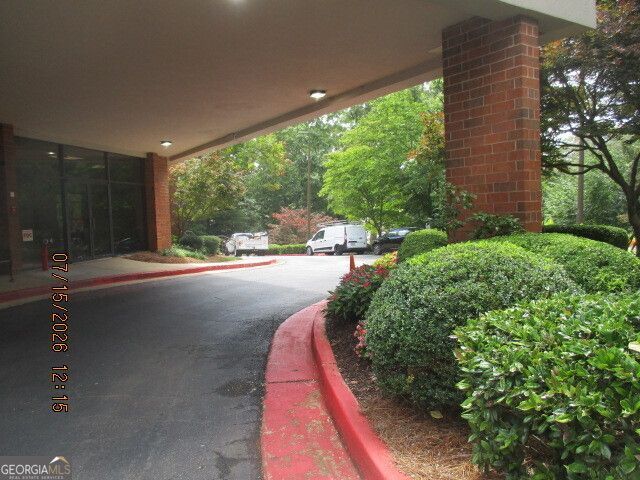
SUBDIVISIONMount Vernon Towers
NEIGHBORHOODSandy Springs
Property Description
Welcome to this 2 bedroom, 2 bath split bedroom plan unit on the ground floor; back unit; the unit features a living room, dining area; kitchen with refrigerator, stove, dishwasher, and view of living room; sliding glass doors lead to the deck; owner's suite has private bath, and a walk in closet; Mount Vernon Towers is an active 55+ community which features, pool, fitness center, library, hair salon, game room, on site maintence request; receptionist, monthly meal allowance; courtesty shuttle tht provides transportation within a 5 mile radius; there is a calender of events such a fitness classes, scoial gatherings, and entertainment; subject is eleigible for Freddie Mac first look initiative through 8-26-26; must have pre-qual/POF with ofer and a completed buyer offer submission fom
Property Features
Property Type: Residential - Condominium
Basement: None
Cooling: Central Air
Garage: 1 car attached
Heating: Central
Home Style: Traditional
Lot Size: 0.03 Acres
Roof Type: Composition
Stories: 1.0
Taxes: $4,439
Year Built: 1986
Feature Descriptions
Additional Rooms: Family Room, Foyer
Amenities: Fitness Center, Gated, Pool, Retirement Community, Sidewalks, Street Lights, Near Public Transport, Near Shopping
Appliances: Dishwasher, Disposal
Dining Room: L Shaped
Exterior: Brick
Flooring: Laminate
Interior: Master On Main Level, Roommate Plan, Split Bedroom Plan, Walk-In Closet(s)
Parking Notes: Assigned, Attached
Security Features: Fire Sprinkler System, Gated Community, Smoke Detector(s)
Sewer: Public Sewer
Swimming Pool: Yes
Utilities: Cable Available, Electricity Available, Phone Available, Sewer Available, Underground Utilities, Water Available
Water: Public
Window Features: Double Pane Windows
Local Schools
High School: Riverwood
Middle School: Ridgeview
Elementary School: High Point
Listed By / Shown By
Listed By
Agency Name: ERA Towne Square Realty Inc
Agency Phone: 404-299-1355
Shown By
Agent Name: Adriana Hagerman
Agent Phone: Cell: (678) 675-9035
Agency Title: Crye-Leike Real Estate Services

Source: GAMLS
Estimate Your Payment
Estimated Payment
$ 822.77 per month $400.38 Principal & Interest $369.92 Property Tax $52.47 Homeowner's InsuranceChange Payment Information
Privacy Policy / DMCA Notice / ADA Accessibility


This site is hosted, designed and copyright
© 1994 - 2026 by
Delta Media Group, Inc. -- Patent Pending --
300 Johnson Ferry Road, Unit B113 | MLS# 10815735
This condo located at 300 Johnson Ferry Road, Unit B113, Sandy Springs, GA 30328 is currently listed for sale with an asking price of $179,900. This property was built in 1986 and has 2 bedrooms and 2 full baths. Johnson Ferry Road, Unit B113 is located in the Mount Vernon Towers subdivision. Search Mount Vernon Towers real estate on www.adrianahagerman.com today.