Adriana Hagerman

BEDS5
BATHS5 full
SQUARE FEET5,607
MLS#10815659
STATUSNew
PROPERTY TYPEResidential - Single Family
SUBDIVISIONTrinity Park
NEIGHBORHOODMcdonough
Property Description
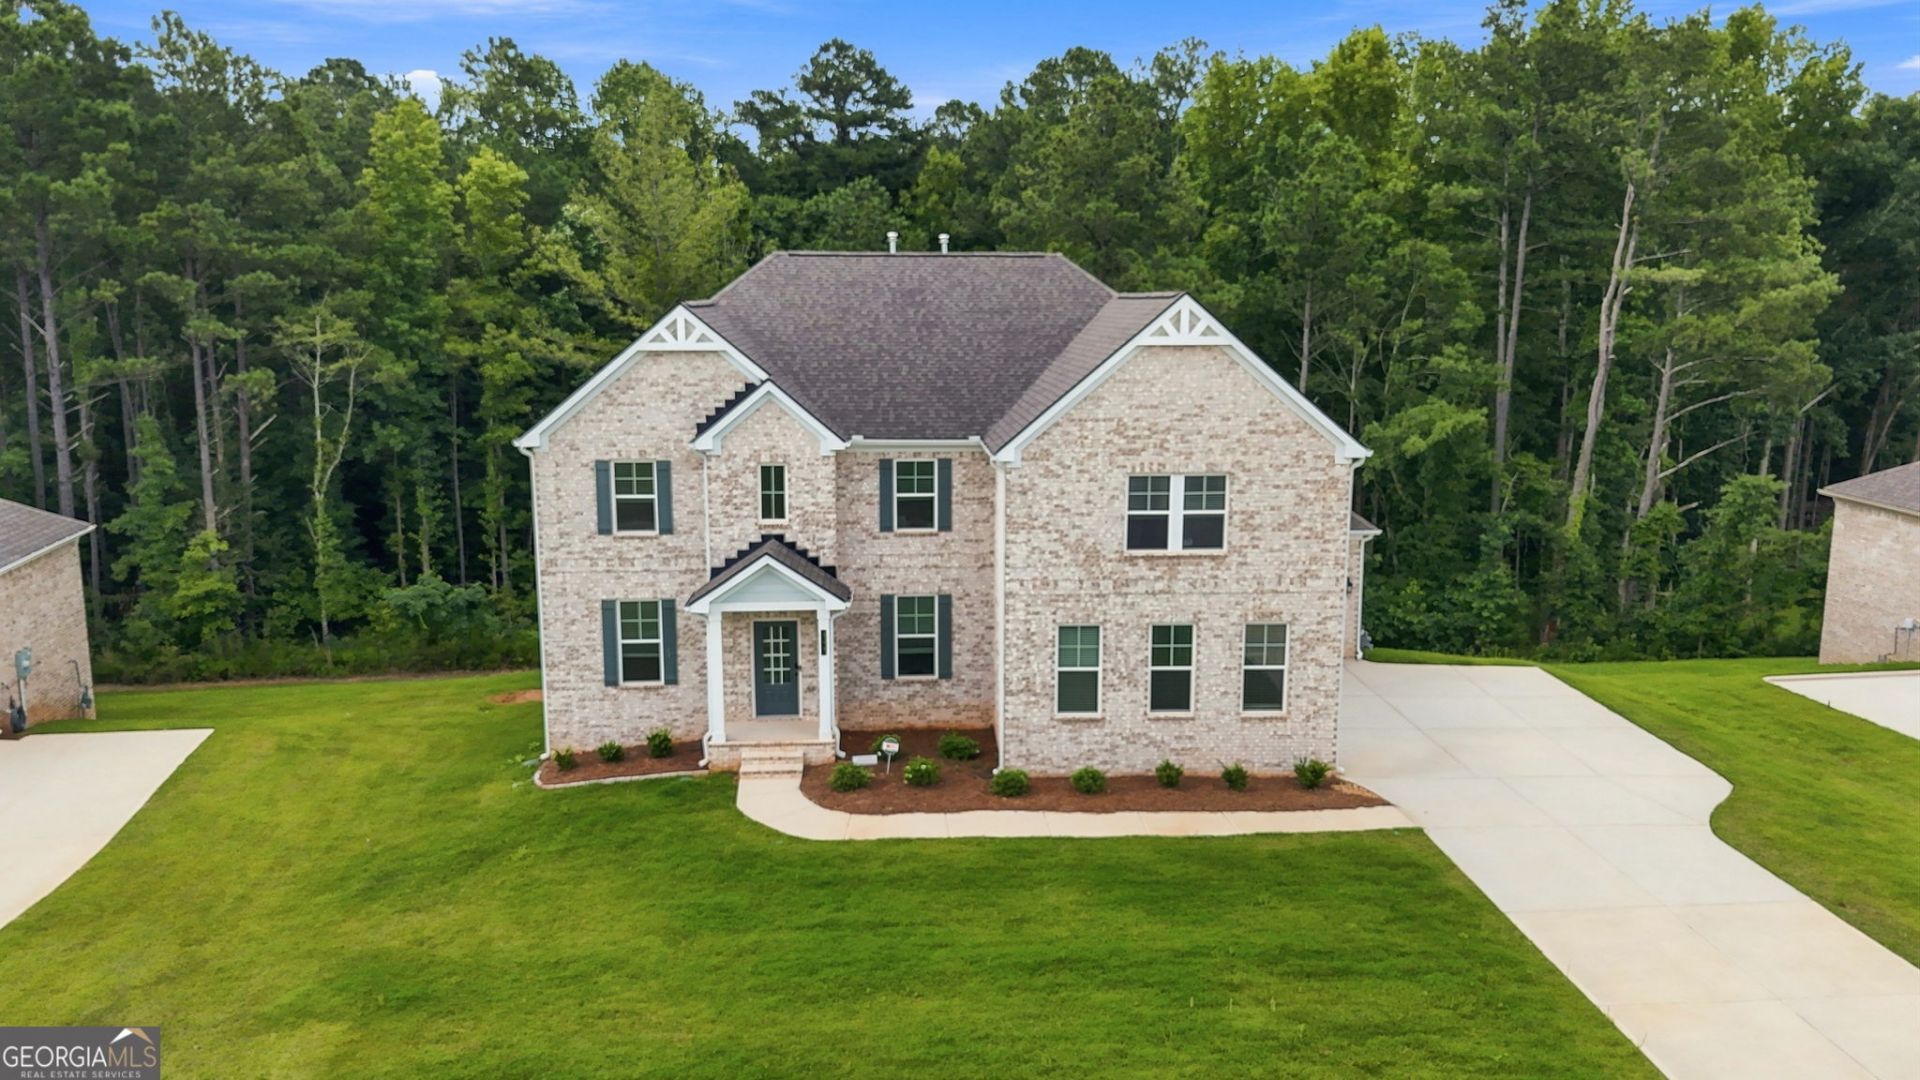
Welcome to 301 Delta Drive, a 4-sided brick, 5-bedroom, 5-full-bath home offering three completed levels, no carpet throughout, a finished basement with second kitchen, expanded outdoor living, and a 3-car garage configuration. The main level features generous gathering areas, plus a bedroom and full bath ideal for guests or extended family. Upstairs, a loft provides another versatile setting for relaxing, working, or recreation. The oversized primary suite features French-door entry, a separate sitting area, and an ensuite bath with dual vanities, soaking tub, and separate shower. The secondary bedrooms comfortably accommodate queen-size bedroom suites, with two connected by a Jack-and-Jill bath. The laundry room is also conveniently located upstairs. The finished basement extends the usable square footage with a second kitchen, full bathroom, separate exterior entrance, and multiple finished rooms. One of these rooms includes a privacy door, closet and window, a layout that provides added privacy and independence for family or longer-term guests. The remaining areas offer options for an office, media room, fitness area, recreation, or other uses. Outdoor living has been substantially expanded with a rear deck spanning the width of the home and a large concrete patio below, providing plenty of room for dining, seating, and gatherings. All appliances remain, including both kitchen appliance packages and the large-capacity washer and dryer. With three completed levels, a versatile floor plan, expanded outdoor living, 3-car garage capacity, and all appliances included, 301 Delta Drive offers extraordinary and exceptional value.
Property Features
Property Type: Residential - Single Family
Basement: Bath Finished, Daylight, Exterior Entry, Finished, Full, Interior Entry
Basement: Yes
Cooling: Ceiling Fan(s), Central Air, Dual, Gas, Zoned
Fireplaces: 1
Garage: 3 car attached
Heating: Central, Natural Gas, Zoned
Home Style: Brick 4 Side, Colonial, Traditional
Roof Type: Composition
Stories: 3.0
Taxes: $10,298
Year Built: 2024
Feature Descriptions
Additional Rooms: Bonus Room, Den, Family Room, Foyer, Loft, Media Room, Other
Amenities: Sidewalks, Street Lights
Appliances: Cooktop, Dishwasher, Disposal, Dryer, Gas Water Heater, Microwave, Oven, Refrigerator, Stainless Steel Appliance(s), Washer
Dining Room: Seats 12+
Exterior: Brick
Fireplace Type: Family Room
Flooring: Tile, Vinyl
Interior: Double Vanity, In-Law Floorplan, Roommate Plan, Separate Shower, Soaking Tub, Tile Bath, Tray Ceiling(s), Entrance Foyer, Walk-In Closet(s)
Kitchen: Breakfast Area, Kitchen Island, Second Kitchen, Solid Surface Counters, Walk-in Pantry
Parking Notes: Garage, Attached, Kitchen Level, Garage Door Opener, Side/Rear Entrance
Security: yes
Security Features: Carbon Monoxide Detector(s), Security System, Smoke Detector(s)
Sewer: Public Sewer
Topography: Level, Sloped
Utilities: Cable Available, Electricity Available, High Speed Internet, Natural Gas Available, Phone Available, Sewer Available, Sewer Connected, Underground Utilities, Water Available
Water: Public
Window Features: Double Pane Windows
Local Schools
High School: Union Grove
Middle School: Union Grove
Elementary School: Timber Ridge
Listed By / Shown By
Listed By
Agency Name: 20 West Realty
Agency Phone: 678-778-8555
Shown By
Agent Name: Adriana Hagerman
Agent Phone: Cell: (678) 675-9035
Agency Title: Crye-Leike Real Estate Services

Source: GAMLS
Estimate Your Payment
Estimated Payment
$ 2,861.63 per month $1,771.33 Principal & Interest $858.17 Property Tax $232.14 Homeowner's InsuranceChange Payment Information
Privacy Policy / DMCA Notice / ADA Accessibility


This site is hosted, designed and copyright
© 1994 - 2026 by
Delta Media Group, Inc. -- Patent Pending --
301 Delta Drive | MLS# 10815659
This single family home located at 301 Delta Drive, McDonough, GA 30252 is currently listed for sale with an asking price of $795,900. This property was built in 2024 and has 5 bedrooms and 5 full baths with 5607 sq. ft. Delta Drive is located in the Trinity Park subdivision. Search Trinity Park real estate on www.adrianahagerman.com today.