Adriana Hagerman

BEDS2
BATHS2 full
SQUARE FEET1,468
MLS#10882094
STATUSNew
PROPERTY TYPEResidential - Townhouse
SUBDIVISIONRegency Park
NEIGHBORHOODDuluth
Property Description
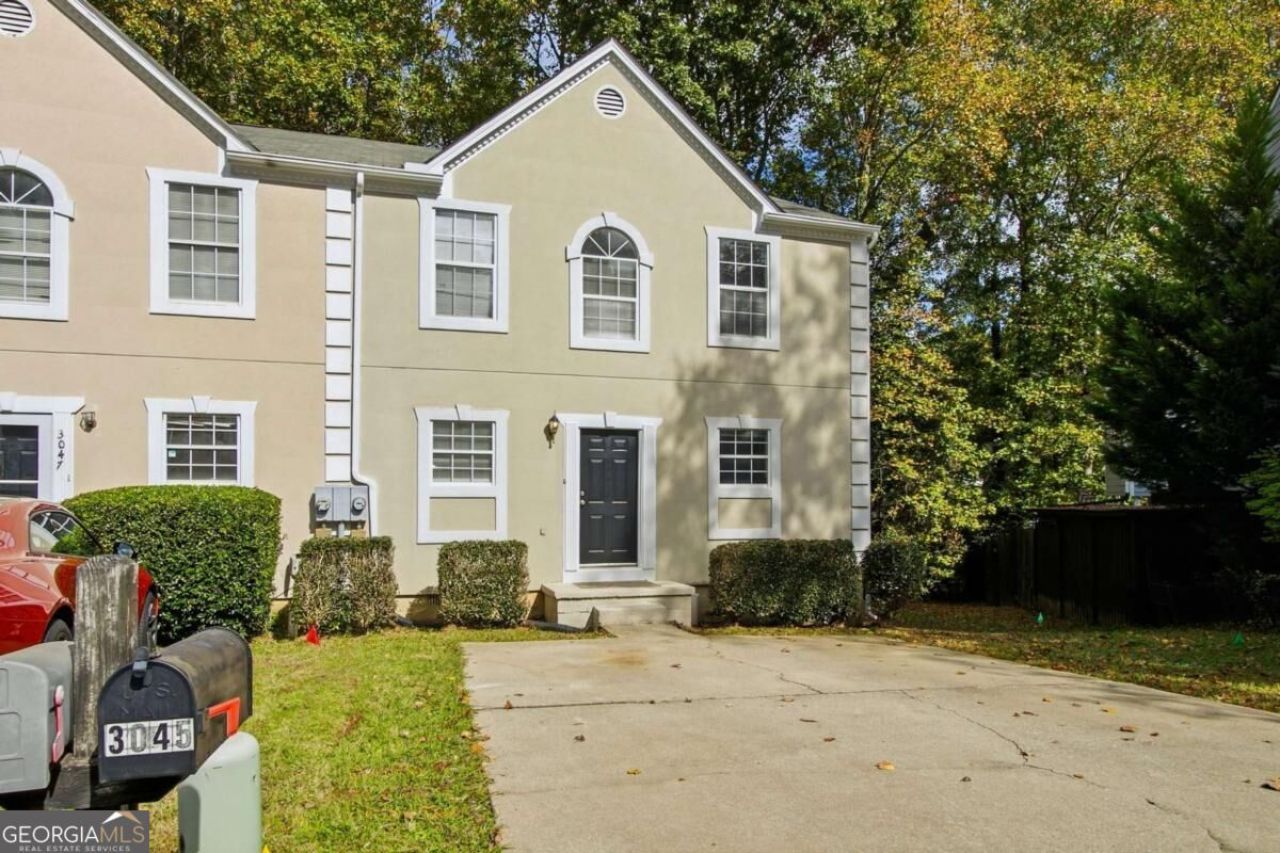
Fantastic Opportunity! Spacious End-Unit Townhome with Primary on the main, No HOA or Rental Restrictions and one of the largest units in the complex! Discover the possibilities in this spacious end-unit townhome, ideally situated at the end of a quiet cul-de-sac. Offering exceptional flexibility for both homeowners and investors, this property is ready for its next chapter. Fresh interior paint and new carpeting provide a great starting point, while the versatile loft offers the potential for a third bedroom, home office, or playroom. The primary suite is conveniently located on the main level, adding to the home's appeal and functionality. Enjoy a desirable location just minutes from shopping, parks, and everyday conveniences. With no HOA and no rental restrictions, this property presents a fantastic opportunity for homeowners seeking flexibility or investors looking to expand their portfolio!
Property Features
Property Type: Residential - Townhouse
Basement: None
Cooling: Ceiling Fan(s), Central Air
Fireplaces: 1
Garage: 2
Heating: Forced Air, Natural Gas
Home Style: Traditional
Lot Size: 0.12 Acres
Roof Type: Composition
Stories: 2.0
Taxes: $1,953
Year Built: 1995
Feature Descriptions
Additional Rooms: Bonus Room, Den, Game Room, Loft
Appliances: Dishwasher, Disposal, Dryer, Microwave, Washer
Days on Site: 2
Exterior: Stucco
Fireplace Type: Family Room, Gas Starter
Flooring: Carpet, Hardwood, Tile
Foundation: Slab
Interior: Master On Main Level, Rear Stairs, Vaulted Ceiling(s), Walk-In Closet(s)
Kitchen: Breakfast Area, Solid Surface Counters
Parking Notes: Kitchen Level
Security Features: Smoke Detector(s)
Sewer: Public Sewer
Utilities: Cable Available, Electricity Available, High Speed Internet, Natural Gas Available, Sewer Available, Water Available
Water: Public
Local Schools
High School: Duluth
Middle School: Duluth
Elementary School: Harris
Listed By / Shown By
Listed By
Agency Name: Karen Cannon REALTORS Inc.
Agency Phone: 770-352-9658
Shown By
Agent Name: Adriana Hagerman
Agent Phone: Cell: (678) 675-9035
Agency Title: Crye-Leike Real Estate Services

Source: GAMLS
Estimate Your Payment
Estimated Payment
$ 905.33 per month $656.54 Principal & Interest $162.75 Property Tax $86.04 Homeowner's InsuranceChange Payment Information
Privacy Policy / DMCA Notice / ADA Accessibility


This site is hosted, designed and copyright
© 1994 - 2026 by
Delta Media Group, Inc. -- Patent Pending --
3045 Jester Court | MLS# 10882094
This townhouse located at 3045 Jester Court, Duluth, GA 30096 is currently listed for sale with an asking price of $295,000. This property was built in 1995 and has 2 bedrooms and 2 full baths with 1468 sq. ft. Jester Court is located in the Regency Park subdivision. Search Regency Park real estate on www.adrianahagerman.com today.