Adriana Hagerman

BEDS4
BATHS3 full
SQUARE FEET1,910
MLS#10854931
STATUSActive
PROPERTY TYPEResidential - Single Family
SUBDIVISIONHillandale
NEIGHBORHOODGriffin
Property Description
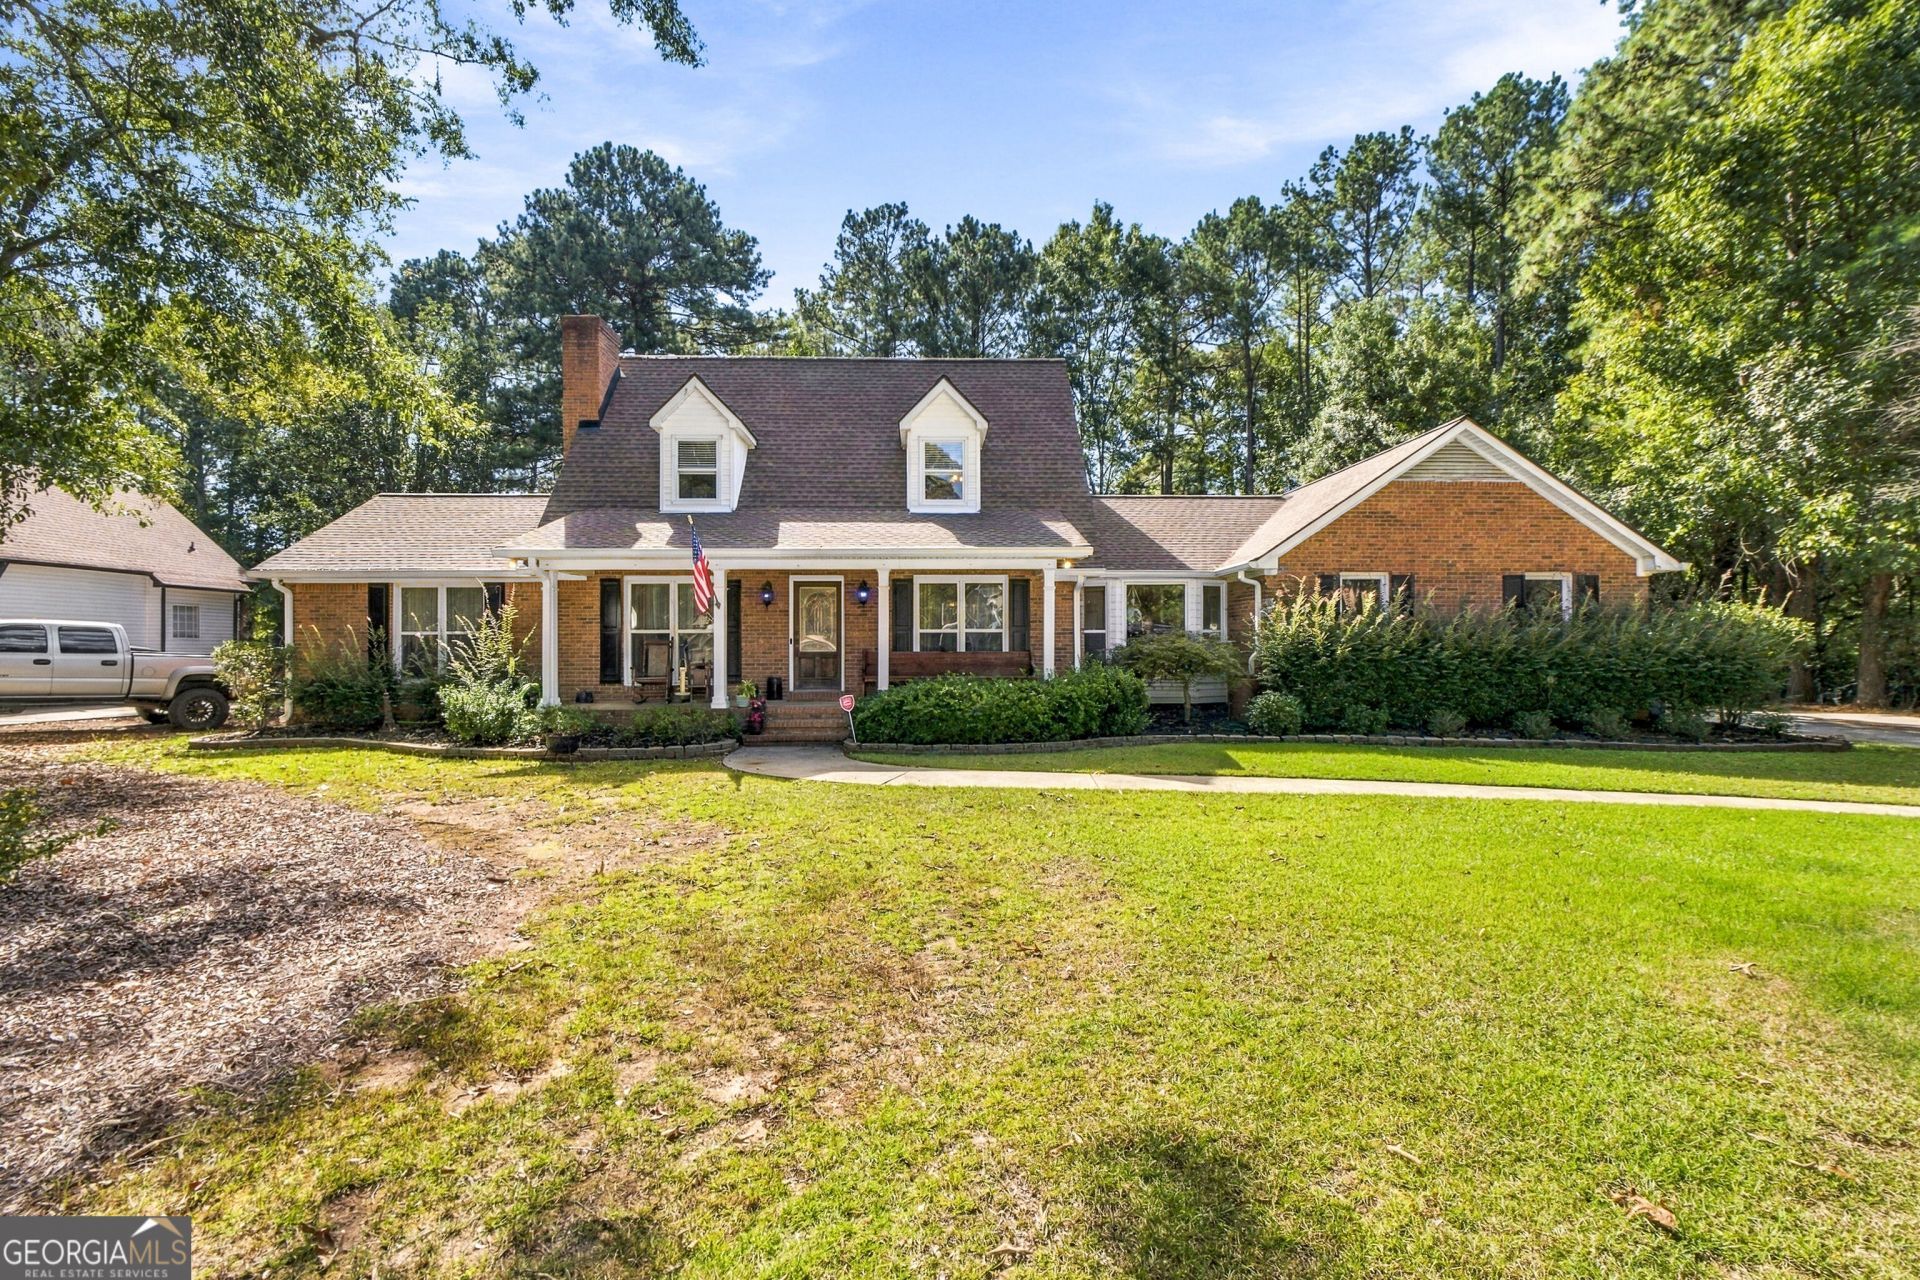
Looking for a four-sided brick home with a pool in Griffin, GA? Welcome to 306 Ashford Place in the Hillandale subdivision. This 4-bedroom, 3-bath home offers approximately 1,910 square feet, a flexible layout, and space to enjoy indoors and out. The kitchen features marble countertops, stainless steel appliances, a tile backsplash, and a large island with seating for up to six. The living room has a fireplace and opens to a bright sunroom overlooking the backyard and pool. The main-level primary suite includes a private bath with marble countertops and a separate shower. A second bedroom, full bath, and an additional space for an office or sitting area are also on the main level. Upstairs, two bedrooms share a Jack-and-Jill bath. Outside, the fenced backyard features a 16-by-32-foot saltwater in-ground pool and two decks. An extended driveway provides extra parking, while a storage barn offers room for tools and outdoor gear. Conveniently located in Griffin, this home offers the four-sided brick construction, main-level primary suite, flexible living space, and backyard pool you've been searching for. Schedule your showing today!
Property Features
Property Type: Residential - Single Family
Basement: None
Cooling: Ceiling Fan(s), Central Air
Fenced: Yes
Fireplaces: 1
Garage: 4 car attached
Heating: Central
Home Style: Brick 4 Side, Traditional
Lot Size: 0.49 Acres
Roof Type: Composition
Stories: 2.0
Taxes: $4,940
Year Built: 1987
Feature Descriptions
Appliances: Dishwasher, Microwave, Refrigerator
Days on Site: 34
Exterior: Brick
Fencing: Fenced
Fireplace Type: Family Room
Flooring: Carpet, Hardwood
Foundation: Pillar/Post/Pier
Interior: Bookcases, In-Law Floorplan, Master On Main Level, Roommate Plan, Wet Bar
Kitchen: Breakfast Area, Breakfast Bar, Kitchen Island
Parking Notes: Garage, Attached, Kitchen Level
Pool Features: In Ground
Security Features: Carbon Monoxide Detector(s)
Sewer: Public Sewer
Structures: Outbuilding, Shed(s)
Swimming Pool: Yes
Topography: Level, Private
Utilities: Cable Available, Electricity Available
Water: Public
Window Features: Double Pane Windows
Local Schools
High School: Spalding
Middle School: Rehoboth Road
Elementary School: Crescent Road
Listed By / Shown By
Listed By
Agency Name: Georgia Hometown Realty
Agency Phone: 770-358-2030
Shown By
Agent Name: Adriana Hagerman
Agent Phone: Cell: (678) 675-9035
Agency Title: Crye-Leike Real Estate Services

Source: GAMLS
Estimate Your Payment
Estimated Payment
$ 1,267.53 per month $756.69 Principal & Interest $411.67 Property Tax $99.17 Homeowner's InsuranceChange Payment Information
Privacy Policy / DMCA Notice / ADA Accessibility


This site is hosted, designed and copyright
© 1994 - 2026 by
Delta Media Group, Inc. -- Patent Pending --
306 Ashford Place | MLS# 10854931
This single family home located at 306 Ashford Place, Griffin, GA 30224 is currently listed for sale with an asking price of $340,000. This property was built in 1987 and has 4 bedrooms and 3 full baths with 1910 sq. ft. Ashford Place is located in the Hillandale subdivision. Search Hillandale real estate on www.adrianahagerman.com today.