Adriana Hagerman

BEDS5
BATHS3 full 1 partial
SQUARE FEET2,150
MLS#10884203
STATUSNew
PROPERTY TYPEResidential - Single Family
SUBDIVISIONCrossvine Village
NEIGHBORHOODLagrange
Property Description
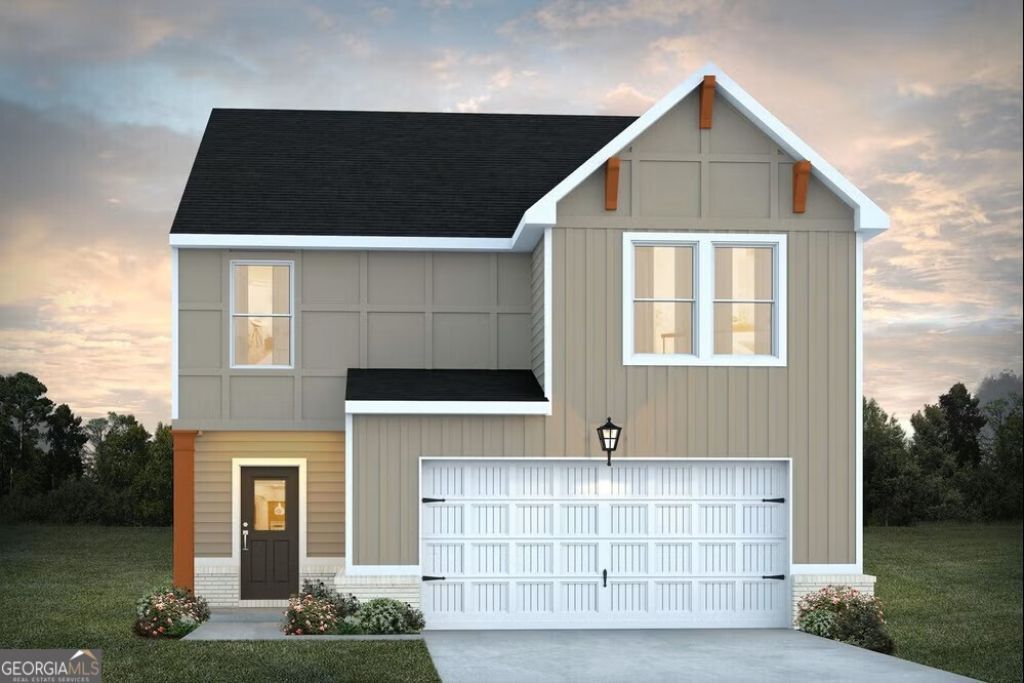
Welcome home to the Winston! Situated on a desirable corner lot, this spacious 5-bedroom, 3.5-bath home offers a thoughtful layout with room for everyone. A charming covered front porch welcomes you inside, where the open-concept living area invites you to gather. The kitchen is designed to be the heart of the home, featuring granite countertops, generous cabinet and counter space, a center island, a walk-in pantry, and gas appliances. Just beyond the kitchen, the breakfast and/or dining area offers a natural space for morning coffee, family dinners, or entertaining friends. At the same time, the living room's electric fireplace brings warmth and comfort to the space. The primary suite provides a relaxing escape, complete with a spa-inspired bathroom.
Property Features
Property Type: Residential - Single Family
Basement: None
Cooling: Central Air, Zoned, Dual
Fireplaces: 1
Garage: 2
Heating: Natural Gas, Central, Zoned, Dual
Home Style: Craftsman
Lot Size: 0.19 Acres
Roof Type: Composition
Stories: 2.0
Taxes: $1
Year Built: 2026
Feature Descriptions
Additional Rooms: Loft
Amenities: Clubhouse, Playground, Racquetball, Street Lights
Appliances: Dishwasher, Microwave, Range, Stainless Steel Appliance(s)
Dining Room: Dining Rm/Living Rm Combo
Exterior: Concrete, Brick
Fireplace Type: Factory Built, Family Room
Flooring: Carpet, Vinyl
Foundation: Slab
Interior: Double Vanity, Walk-In Closet(s)
Parking Notes: Garage
Security Features: Smoke Detector(s)
Sewer: Public Sewer
Topography: Level
Utilities: Underground Utilities
Water: Public
Local Schools
High School: Lagrange
Middle School: Gardner Newman
Elementary School: Clearview
Listed By / Shown By
Listed By
Agency Name: DFH Realty Georgia
Agency Phone: 404-647-0596
Shown By
Agent Name: Adriana Hagerman
Agent Phone: Cell: (678) 675-9035
Agency Title: Crye-Leike Real Estate Services

Source: GAMLS
Estimate Your Payment
Estimated Payment
$ 815.14 per month $720.62 Principal & Interest $0.08 Property Tax $94.44 Homeowner's InsuranceChange Payment Information
Privacy Policy / DMCA Notice / ADA Accessibility


This site is hosted, designed and copyright
© 1994 - 2026 by
Delta Media Group, Inc. -- Patent Pending --
306 Glenhaven Drive | MLS# 10884203
This single family home located at 306 Glenhaven Drive, Lagrange, GA 30241 is currently listed for sale with an asking price of $323,790. This property was built in 2026 and has 5 bedrooms and 3 full and 1 partial baths with 2150 sq. ft. Glenhaven Drive is located in the Crossvine Village subdivision. Search Crossvine Village real estate on www.adrianahagerman.com today.