Adriana Hagerman

BEDS4
BATHS3 full 1 partial
SQUARE FEET3,357
MLS#10774846
STATUSActive
PROPERTY TYPEResidential - Single Family
SUBDIVISIONHutchinson Farms
NEIGHBORHOODGriffin
Property Description
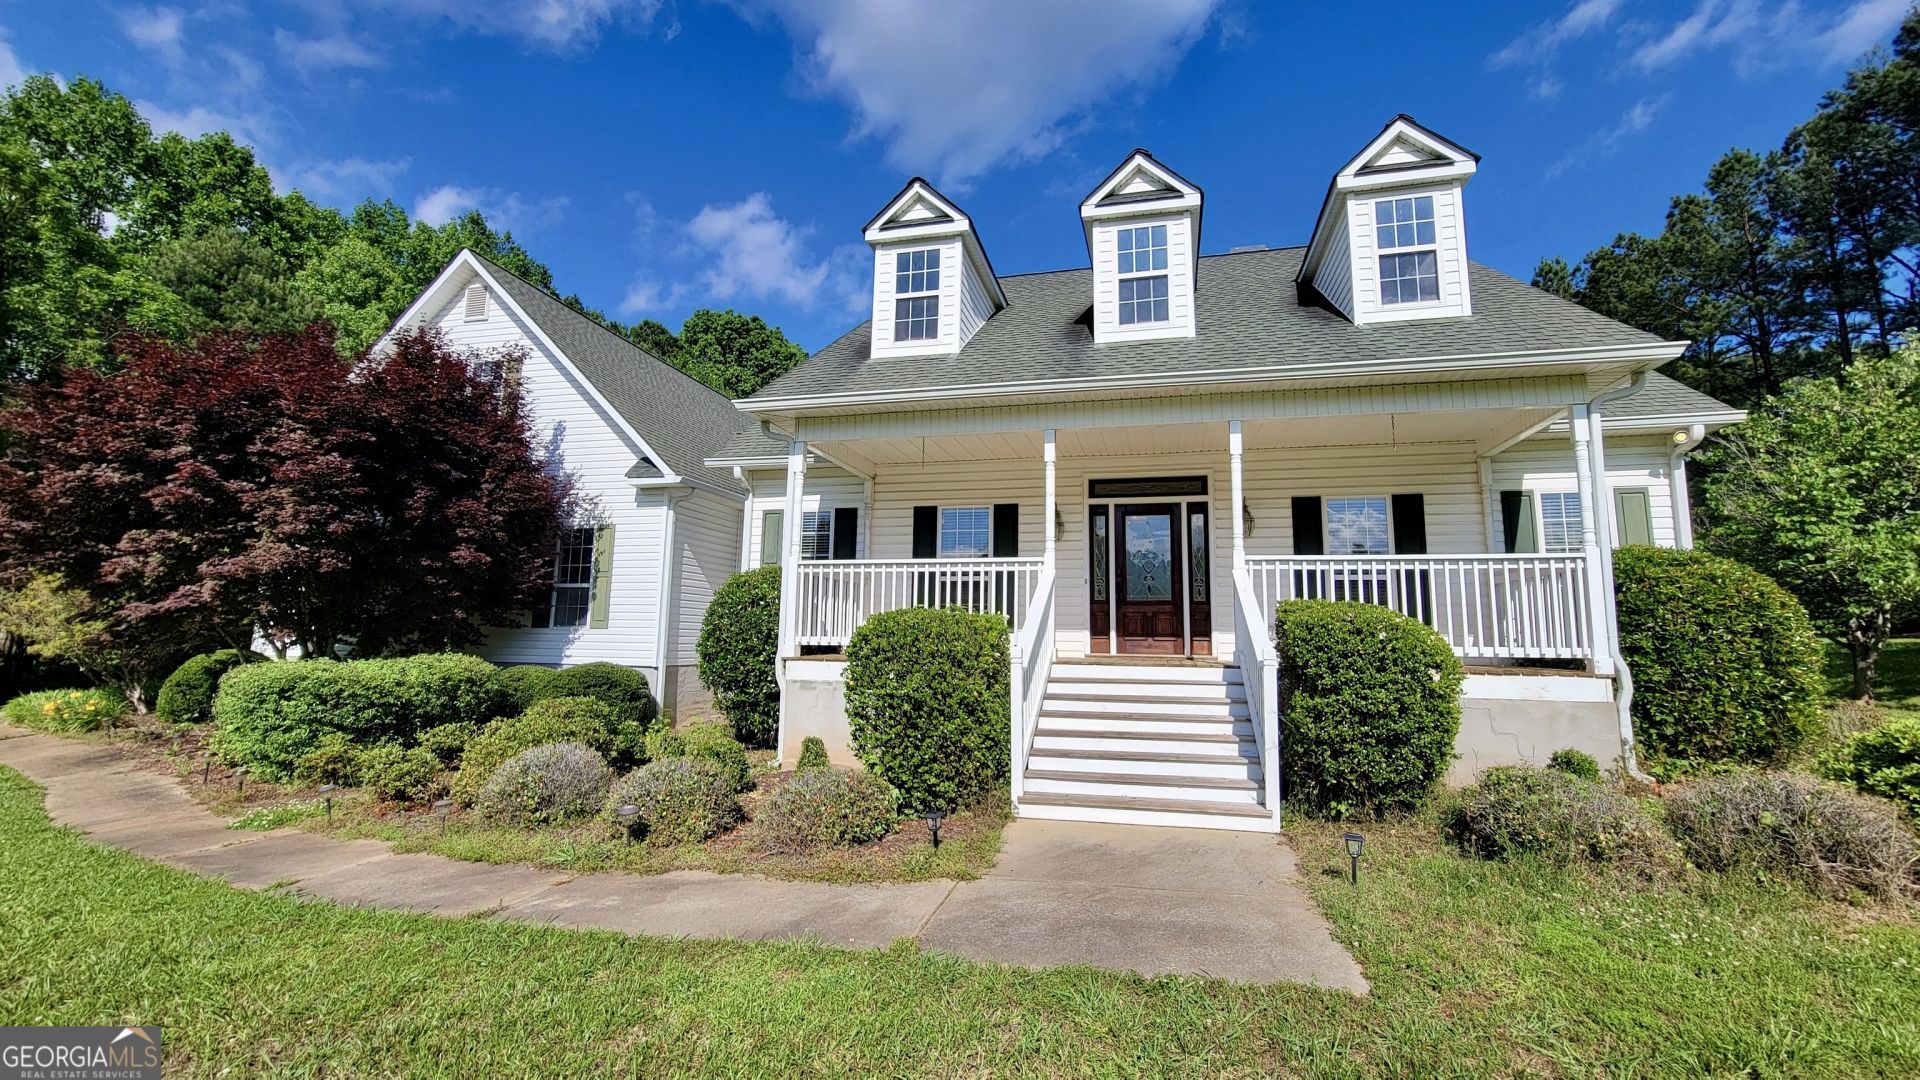
**New Price + $5,000 Seller Incentive! ** Seller offering $5,000 toward closing costs, a rate buy-down, or updates with a full-price offer. Nestled on 2 beautifully landscaped acres in the desirable Hutchinson Farms community of sought-after Pike County, this exceptional 4-bedroom, 3.5-bath home offers the perfect blend of privacy, comfort, and resort-style living with no HOA. From the moment you arrive, the home's timeless Southern charm, mature landscaping, flowering trees, and expansive covered front porch create a warm and inviting first impression. Inside, soaring 20-foot ceilings, abundant natural light, hardwood floors, fresh interior paint, and extensive trim detail create an atmosphere that feels both elegant and comfortable. The spacious living room is centered around a cozy gas fireplace, while the thoughtfully designed layout flows seamlessly for both everyday living and entertaining. The oversized primary suite serves as a private retreat, featuring a spa-inspired bathroom fully renovated in 2023 with a freestanding soaking tub, oversized walk-in shower, designer finishes, and walk-in closet. Step outside into your own backyard oasis designed for relaxing and entertaining alike. The gated in-ground pool, fire pit, hammock, tropical palm trees, landscape lighting, and expansive covered back deck create a setting that feels more like a private resort than a home. In 2025, the pool was upgraded with a new Hayward sand filter and in-line chlorinator system for added convenience and peace of mind. Tucked privately behind the home, the fully renovated detached guest cottage adds exceptional flexibility and value. Offering more than 300 square feet of additional living space, this 1-bedroom, 1-bath cottage includes a kitchen, living area, sleeping quarters, full bathroom, and private deck overlooking the backyard. Perfect for guests, multigenerational living, a home office, studio, or potential income-producing opportunity. This home also includes approximately 600 square feet of unfinished attic space already framed within the dormer area, offering exciting potential for future expansion, additional living space, a media room, home office, or hobby area while adding future value and flexibility. Additional upgrades include a well with upgraded filtration system providing clean water with no water bill, updated HVAC ductwork with installed germicidal UV light, invisible fencing surrounding the property perimeter, and a spacious 2-car garage. Located in a quiet neighborhood with estate-sized lots and excellent Pike County schools, the property offers the ideal balance of privacy and convenience just 10 minutes from Historic Downtown Griffin and an easy drive to Peachtree City, Senoia, Fayetteville, Newnan, McDonough, & Atlanta! A truly special property offering space, privacy, and flexibility in one of Pike County's most desirable communities.
Property Features
Property Type: Residential - Single Family
Basement: Crawl Space
Cooling: Central Air, Electric
Fireplaces: 1
Heating: Central, Electric
Home Style: Traditional
Lot Size: 2.00 Acres
Roof Type: Composition
Stories: 1.0
Taxes: $3,409
Year Built: 1999
Feature Descriptions
Additional Rooms: Den, Family Room, Foyer, Loft
Appliances: Cooktop, Dishwasher, Disposal, Electric Water Heater, Ice Maker, Microwave, Range, Refrigerator, Stainless Steel Appliance(s)
Days on Site: 61
Dining Room: Separate Room
Exterior: Balcony
Exterior: Concrete
Fireplace Type: Family Room, Gas Starter
Flooring: Carpet, Hardwood, Tile
Foundation: Slab
Interior: Double Vanity, High Ceilings, In-Law Floorplan, Master On Main Level, Separate Shower, Soaking Tub, Tile Bath, Vaulted Ceiling(s), Walk-In Closet(s)
Kitchen: Breakfast Area, Breakfast Room, Kitchen Island, Pantry, Solid Surface Counters
Parking Notes: Garage, Storage, Attached, Off Street, Kitchen Level, RV Access/Parking, Boat, Garage Door Opener, Side/Rear Entrance
Pool Features: Heated, In Ground
Sewer: Septic Tank
Structures: Garage(s), Guest House
Swimming Pool: Yes
Topography: Level
Utilities: Cable Available, Electricity Available, High Speed Internet, Phone Available, Sewer Connected, Water Available
Water: Well
Window Features: Bay Window(s)
Local Schools
High School: Pike
Middle School: Pike
Elementary School: Pike
Listed By / Shown By
Listed By
Agency Name: HomeSmart
Agency Phone: 404-876-4901
Shown By
Agent Name: Adriana Hagerman
Agent Phone: Cell: (678) 675-9035
Agency Title: Crye-Leike Real Estate Services

Source: GAMLS
Estimate Your Payment
Estimated Payment
$ 1,706.32 per month $1,257.45 Principal & Interest $284.08 Property Tax $164.79 Homeowner's InsuranceChange Payment Information
Privacy Policy / DMCA Notice / ADA Accessibility


This site is hosted, designed and copyright
© 1994 - 2026 by
Delta Media Group, Inc. -- Patent Pending --
306 Hutchinson Farms Road | MLS# 10774846
This single family home located at 306 Hutchinson Farms Road, Griffin, GA 30224 is currently listed for sale with an asking price of $565,000. This property was built in 1999 and has 4 bedrooms and 3 full and 1 partial baths with 3357 sq. ft. Hutchinson Farms Road is located in the Hutchinson Farms subdivision. Search Hutchinson Farms real estate on www.adrianahagerman.com today.