Adriana Hagerman

BEDS3
BATHS2 full
SQUARE FEET1,904
MLS#10882954
STATUSNew
PROPERTY TYPEResidential - Single Family
SUBDIVISIONReserve at Liberty Park
NEIGHBORHOODBraselton
Property Description
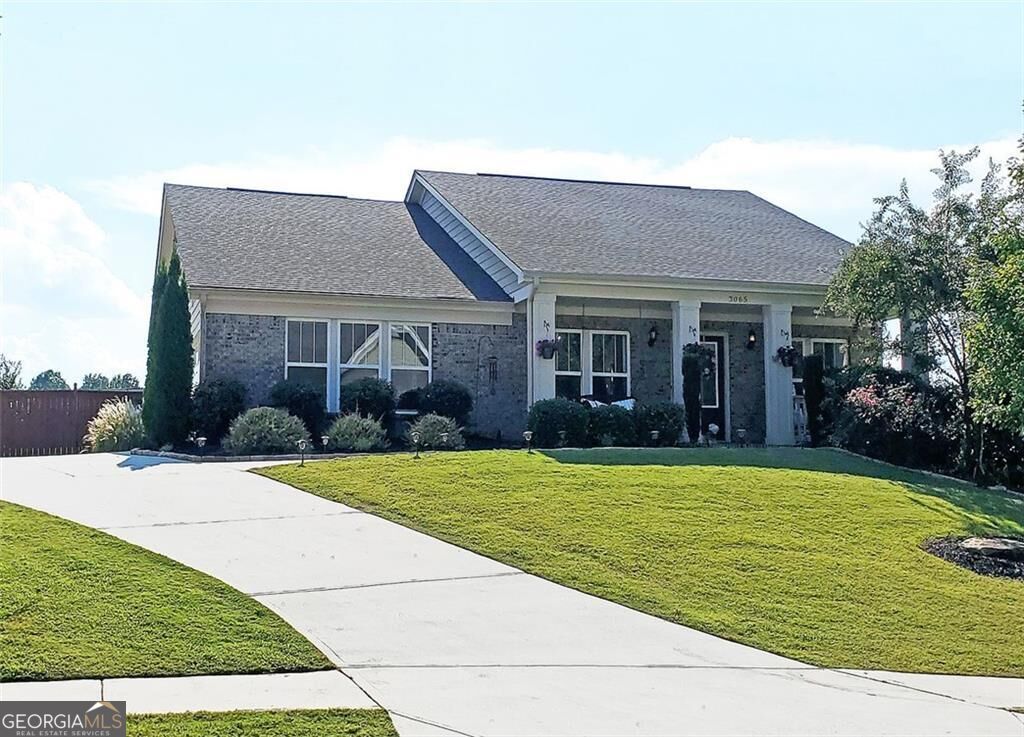
Extraordinary home in the sought after gated community of The Reserve at Liberty Park! It sits on almost a half-acre lot and is TURNKEY READY! With 10-foot ceilings, new Crown molding and beams in great room and kitchen and beautiful trim in the entry way. New built-in bookcases surround the gas fireplace. Gorgeous all new 7.5-inch European oak flooring and a gourmet kitchen that features double ovens, gas cooktop, walk-in pantry, granite countertops and large, beautiful island for all your entertaining needs. Large master suite with a great master bath, new tile flooring, large shower and walk-in closet and 2 additional bedrooms. New Paint inside and outside. This home has a large wonderful fenced in backyard and side entry garage that offers plenty of parking. Perfect location - minutes away from the interstate, shopping, and wonderful new restaurants.
Property Features
Property Type: Residential - Single Family
Basement: None
Cooling: Central Air, Electric
Fenced: Yes
Fireplaces: 1
Garage: 2 car attached
Heating: Central, Natural Gas
Home Style: Traditional
Lot Size: 0.44 Acres
Roof Type: Composition
Stories: 1.0
Taxes: $4,938
Year Built: 2017
Feature Descriptions
Additional Rooms: Great Room, Foyer, Laundry
Amenities: Tennis Court(s), Sidewalks, Pool, Gated, Street Lights, Clubhouse
Appliances: Double Oven, Dishwasher, Disposal, Gas Water Heater, Cooktop
Exterior: Brick, Concrete
Fencing: Fenced, Privacy, Back Yard
Flooring: Carpet, Hardwood, Tile
Interior: High Ceilings, Bookcases, Double Vanity, Beamed Ceilings, Soaking Tub, Master On Main Level, Separate Shower, Entrance Foyer, Tile Bath, Split Bedroom Plan
Kitchen: Breakfast Bar, Breakfast Area, Kitchen Island
Parking Notes: Garage, Attached, Kitchen Level, Garage Door Opener, Side/Rear Entrance
Sewer: Public Sewer
Swimming Pool: Yes
Topography: Cul-De-Sac, Private
Utilities: Underground Utilities, Cable Available
Water: Public
Local Schools
High School: Jackson
Middle School: East Jackson
Elementary School: West Jackson
Listed By / Shown By
Listed By
Agency Name: Virtual Properties Realty.com
Agency Phone: 770-495-5050
Shown By
Agent Name: Adriana Hagerman
Agent Phone: Cell: (678) 675-9035
Agency Title: Crye-Leike Real Estate Services

Source: GAMLS
Estimate Your Payment
Estimated Payment
$ 1,544.25 per month $1,001.50 Principal & Interest $411.50 Property Tax $131.25 Homeowner's InsuranceChange Payment Information
Privacy Policy / DMCA Notice / ADA Accessibility


This site is hosted, designed and copyright
© 1994 - 2026 by
Delta Media Group, Inc. -- Patent Pending --
3065 Ferncliff Trace | MLS# 10882954
This single family home located at 3065 Ferncliff Trace, Braselton, GA 30517 is currently listed for sale with an asking price of $450,000. This property was built in 2017 and has 3 bedrooms and 2 full baths with 1904 sq. ft. Ferncliff Trace is located in the Reserve at Liberty Park subdivision. Search Reserve At Liberty Park real estate on www.adrianahagerman.com today.