Adriana Hagerman

BEDS3
BATHS2 full
SQUARE FEET2,300
MLS#10828808
STATUSActive
PROPERTY TYPEResidential - Single Family
SUBDIVISIONHillandale South
NEIGHBORHOODGriffin
Property Description
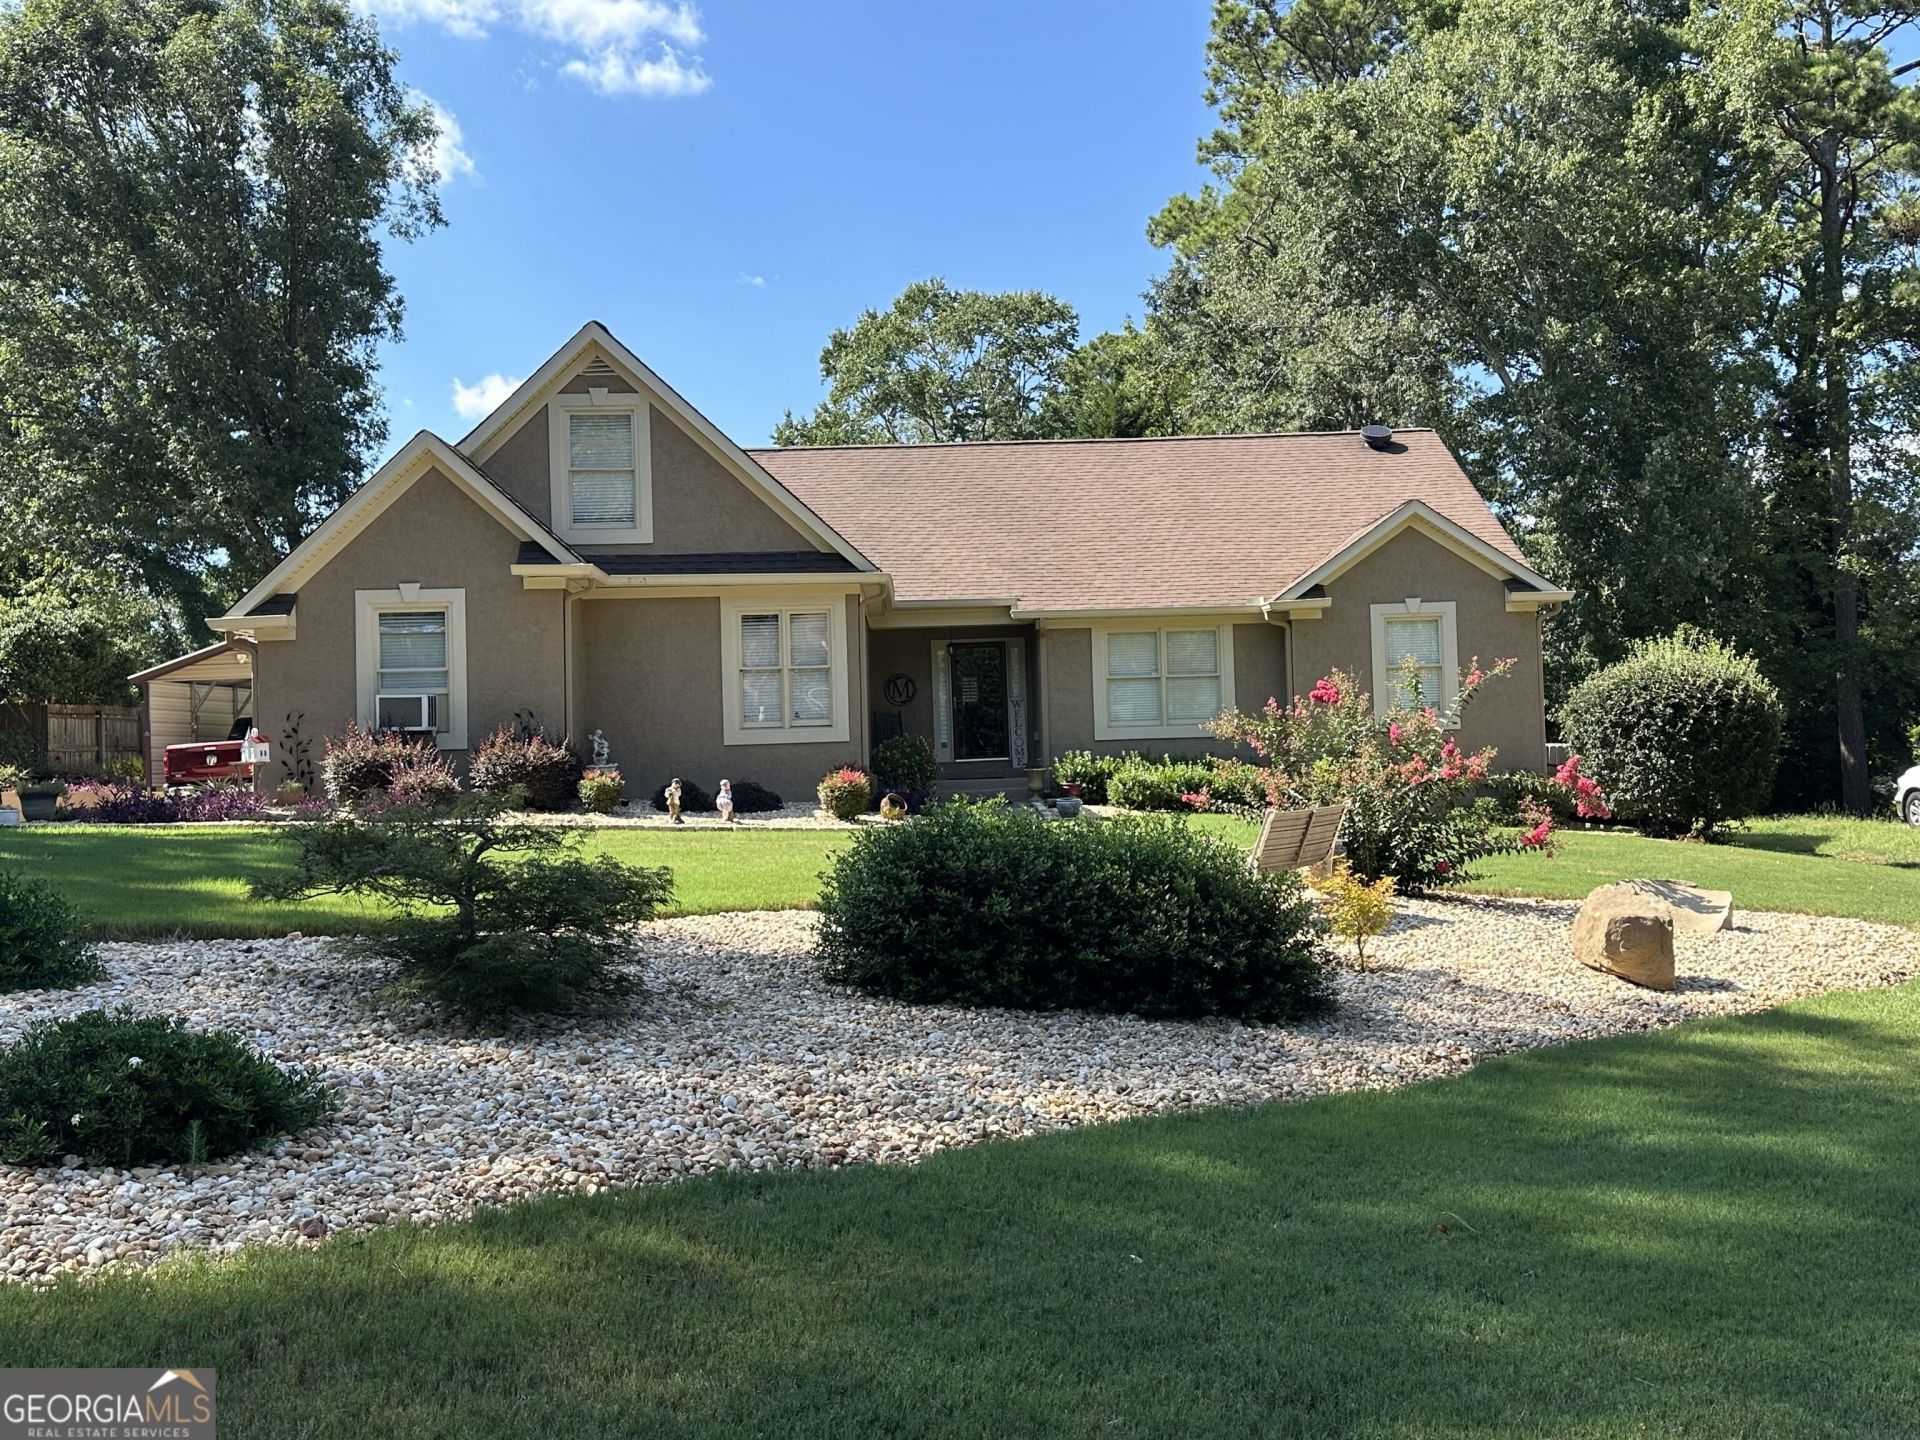
Hurry! You will love this house and all that has been done and kept up with. 2300 sq ft plus garage that was used for a hairdresser but is still used as a garage, the garage door was changed as an insulated door because of this, and it is neat because you have a sink in the garage also. The inside is in great shape, the floors in the main living area are real wood floors. The floor plan is different, but you will like it, it just flows perfectly. You have to come and see it, to see what I mean. The deck is the full length of the back of the house one half of it has a roof over it the and the other lets you enjoy the sun. Also, the back yard was redone they took down all the trees, smoothed the ground, planted one tree in the back and have flowers and plants bordering the fence and the special lawn design is done in the front too. Come and see for yourself. Also, two sheds in the back and a gate on the right side that you can drive through.
Property Features
Property Type: Residential - Single Family
Basement: None
Cooling: Central Air, Electric
Fireplaces: 1
Garage: 3
Heating: Central, Natural Gas
Home Style: Ranch
Lot Size: 0.49 Acres
Roof Type: Composition
Stories: 1.0
Taxes: $3,590
Year Built: 1999
Feature Descriptions
Additional Rooms: Bonus Room, Family Room
Amenities: None, Street Lights
Appliances: Dishwasher, Range
Days on Site: 29
Dining Room: Dining Rm/Living Rm Combo
Exterior: Stucco
Fencing: Back Yard, Privacy
Fireplace Type: Gas Log
Flooring: Carpet, Hardwood, Laminate
Interior: Master On Main Level
Parking Notes: Garage, Storage, Kitchen Level, Garage Door Opener, Side/Rear Entrance
Sewer: Public Sewer
Topography: Level, Private
Utilities: High Speed Internet, Natural Gas Available, Sewer Connected
Vegetation: Grassed
Water: Public
Local Schools
High School: Spalding
Middle School: Rehoboth Road
Elementary School: Crescent Road
Listed By / Shown By
Listed By
Agency Name: Keller Williams Southern Premier RE
Agency Phone: 770-228-7653
Shown By
Agent Name: Adriana Hagerman
Agent Phone: Cell: (678) 675-9035
Agency Title: Crye-Leike Real Estate Services

Source: GAMLS
Estimate Your Payment
Estimated Payment
$ 1,217.96 per month $812.33 Principal & Interest $299.17 Property Tax $106.46 Homeowner's InsuranceChange Payment Information
Privacy Policy / DMCA Notice / ADA Accessibility


This site is hosted, designed and copyright
© 1994 - 2026 by
Delta Media Group, Inc. -- Patent Pending --
309 Ashford Place | MLS# 10828808
This single family home located at 309 Ashford Place, Griffin, GA 30224 is currently listed for sale with an asking price of $365,000. This property was built in 1999 and has 3 bedrooms and 2 full baths with 2300 sq. ft. Ashford Place is located in the Hillandale South subdivision. Search Hillandale South real estate on www.adrianahagerman.com today.