Adriana Hagerman

BEDS4
BATHS4 full 1 partial
SQUARE FEET3,494
MLS#10816023
STATUSNew
PROPERTY TYPEResidential - Single Family
SUBDIVISIONOakgrove
NEIGHBORHOODAtlanta
Property Description
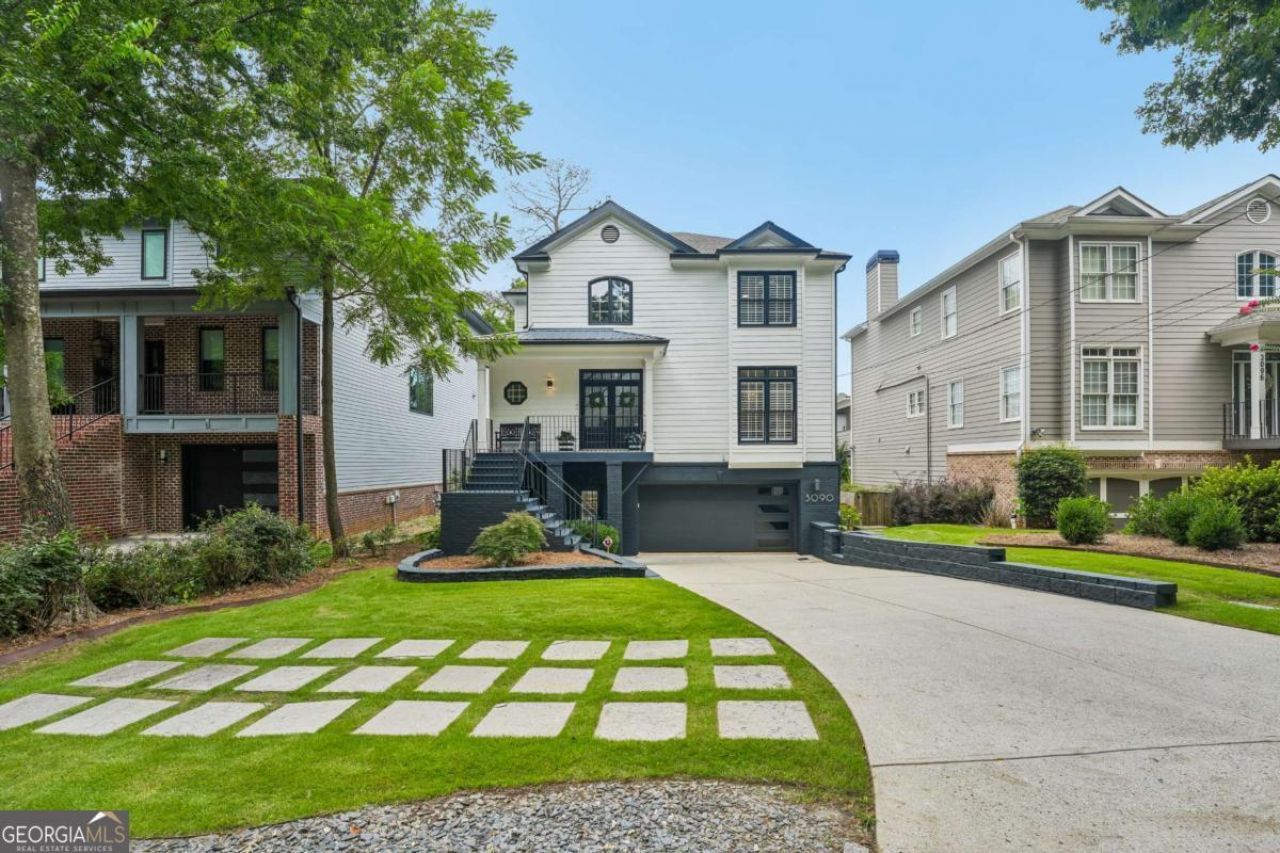
Timeless design meets modern luxury in the heart of Brookhaven. Set on a tree-lined street just moments from Town Brookhaven and zoned for sought-after Ashford Park Elementary, this beautifully reimagined, turn-key home is a comprehensive renovation by an award-winning builder - offering three finished levels, four bedrooms, and four-and-a-half baths, with every bedroom en-suite. Beautiful curb appeal with durable James Hardie siding and a covered front porch welcomes you, while striking black-framed glass doors open into a light-filled two-story foyer showcasing a sculptural geometric accent wall and cascading crystal chandelier. Rich wide-plank white oak engineered hardwoods, fresh paint, and custom millwork flow throughout the main level, where a formal dining room with wainscoting opens to the showstopper: a soaring two-story great room anchored by a shiplap fireplace, floor-to-ceiling built-ins, and a wall of arched windows framing peaceful, wooded views. The chef's kitchen impresses with a professional JennAir appliance suite, a custom Cristalita Blue marble waterfall island, hand-set marble herringbone backsplash, and custom cabinetry stacked to the ceiling - flowing to a custom-built bar with mini refrigerator, mirrored display shelving, and remote-controlled lighting. The main-level primary suite is a true private retreat, complete with a tray ceiling, sitting area, and custom walk-in closet. Its spa-inspired bath is a showpiece all its own - dual vanities set against a porcelain slab surround, a frameless glass shower with a hand-set herringbone feature wall, penny-tile flooring, and a built-in bench, all finished with a heated towel bar and designer drum chandelier. Upstairs, additional en-suite bedrooms offer comfort and privacy, with custom closets throughout and laundry rooms on both the upper and terrace levels for everyday ease. The finished walk-out terrace level adds versatility with a private en-suite bedroom and an expansive flex space - ideal as a recreation room, home gym, media room, or home office. Outdoor living shines with a main-level deck among the trees and a screened terrace patio with retractable screens, complemented by landscape lighting throughout and deck lighting on a dusk-to-dawn sensor. Brand-new, never-used appliances with transferable warranties add extra peace of mind. Ideally located near Town Brookhaven, the MARTA Gold Line, Buckhead, and I-85/GA-400 - with a rare bonus: the buildable parcel directly behind the home is available separately for new construction, an ADU, or added parking. Space, luxury, and an unbeatable location - this is Brookhaven living at its finest!
Property Features
Property Type: Residential - Single Family
Basement: Bath Finished, Finished
Basement: Yes
Cooling: Ceiling Fan(s), Central Air
Fireplaces: 1
Garage: 2 car attached
Heating: Central
Home Style: Contemporary, Other
Lot Size: 0.14 Acres
Roof Type: Composition
Stories: 3.0
Taxes: $7,851
Year Built: 2006
Feature Descriptions
Additional Rooms: Exercise Room, Foyer
Amenities: Street Lights, Near Public Transport, Walk To Schools, Near Shopping
Appliances: Dishwasher, Microwave, Range, Refrigerator
Dining Room: Separate Room
Exterior: Brick, Concrete
Fencing: Back Yard
Fireplace Type: Family Room
Flooring: Hardwood, Tile
Foundation: Slab
Interior: Master On Main Level, Tray Ceiling(s), Vaulted Ceiling(s), Walk-In Closet(s)
Kitchen: Kitchen Island, Walk-in Pantry
Parking Notes: Garage, Attached
Security Features: Carbon Monoxide Detector(s), Smoke Detector(s)
Sewer: Public Sewer
Topography: Private
Utilities: Cable Available, Electricity Available, Natural Gas Available, Water Available
Vegetation: Grassed
Water: Public
Water: No Dock Or Boathouse
Window Features: Double Pane Windows
Local Schools
High School: Chamblee
Middle School: Chamblee
Elementary School: Ashford Park
Listed By / Shown By
Listed By
Agency Name: Bolst, Inc.
Agency Phone: 404-482-2293
Shown By
Agent Name: Adriana Hagerman
Agent Phone: Cell: (678) 675-9035
Agency Title: Crye-Leike Real Estate Services

Source: GAMLS
Estimate Your Payment
Estimated Payment
$ 4,115.45 per month $3,060.15 Principal & Interest $654.25 Property Tax $401.04 Homeowner's InsuranceChange Payment Information
Privacy Policy / DMCA Notice / ADA Accessibility


This site is hosted, designed and copyright
© 1994 - 2026 by
Delta Media Group, Inc. -- Patent Pending --
3090 Hermance Drive Ne | MLS# 10816023
This single family home located at 3090 Hermance Drive Ne, Atlanta, GA 30319 is currently listed for sale with an asking price of $1,375,000. This property was built in 2006 and has 4 bedrooms and 4 full and 1 partial baths with 3494 sq. ft. Hermance Drive Ne is located in the Oakgrove subdivision. Search Oakgrove real estate on www.adrianahagerman.com today.