Adriana Hagerman

BEDS4
BATHS3 full
SQUARE FEET2,709
MLS#10815428
STATUSNew
PROPERTY TYPEResidential - Single Family
SUBDIVISIONMaple Grove at Towne Lake
NEIGHBORHOODWoodstock
Property Description
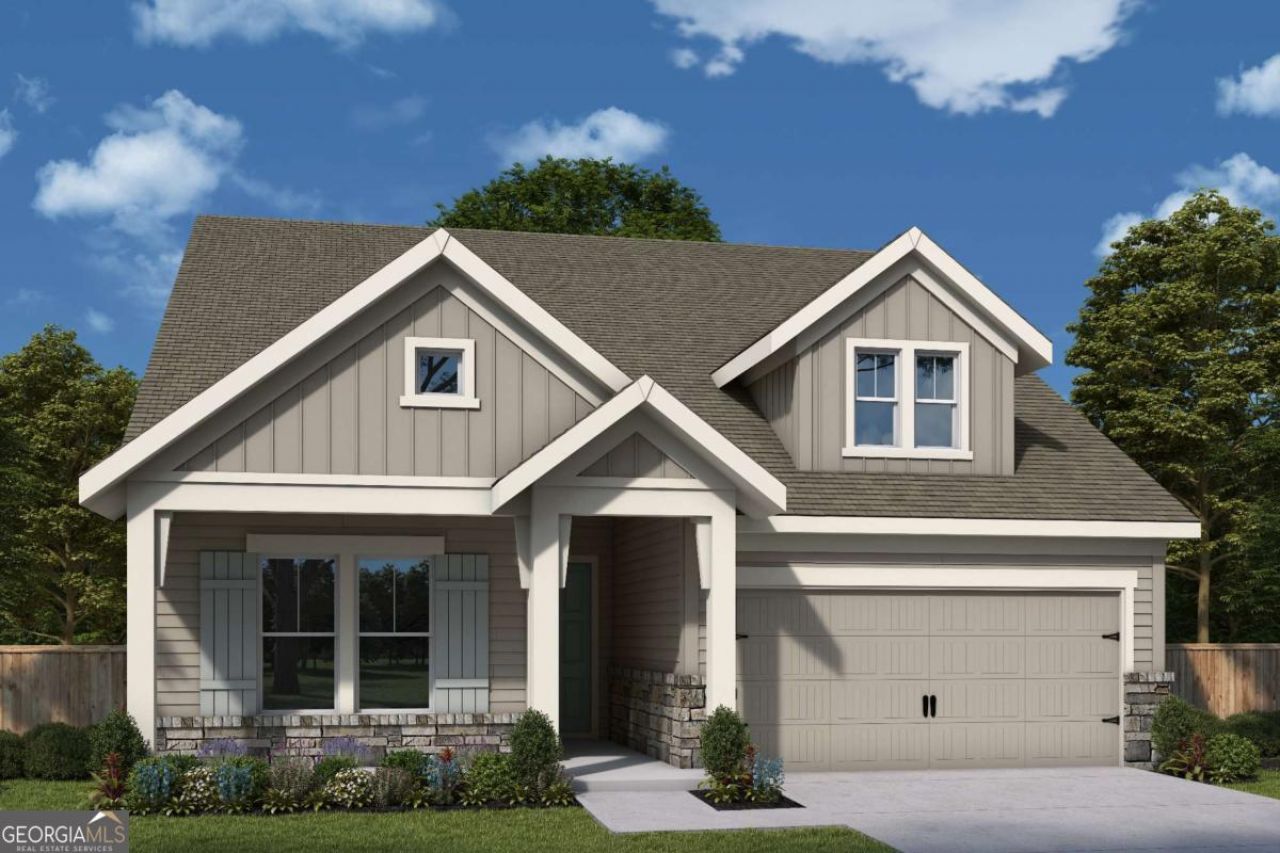
Limited Time Incentive: Purchase a David Weekley home in the Atlanta area until July 31, 2026, and receive one year of HOA dues paid and up to 3.5% of the home's sales price in closing costs when you finance the home purchase with a Preferred Lender! Make your new home dreams a reality with the innovative Ridgeford floor plan by David Weekley Homes of Atlanta. The open-concept gathering spaces on the first floor offer elegant opportunities to apply your interior decor style. Culinary masterpieces and quick, easy meals are equally suited to the gourmet kitchen, which includes a center island overlooking the home's sunny living area. A game room, hobby workshop, or home office will be right at home in the study. Both secondary bedrooms are designed with individual privacy and design versatility in mind. Your sensational Owner's Retreat includes an en suite bathroom and walk-in closet. How do you imagine your #LivingWeekley experience in this new home in Woodstock, GA?
Property Features
Property Type: Residential - Single Family
Basement: None
Cooling: Central Air
Garage: 4 car attached
Heating: Central, Natural Gas
Home Style: Craftsman
Lot Size: 0.20 Acres
Roof Type: Composition
Stories: 2.0
Taxes: $0
Year Built: 2026
Feature Descriptions
Additional Rooms: Bonus Room, Family Room, Foyer, Great Room, Laundry, Office
Amenities: Clubhouse, Gated, Pool, Retirement Community, Sidewalks, Street Lights, Walk To Schools, Near Shopping
Appliances: Dishwasher, Disposal
Flooring: Carpet, Hardwood, Other, Tile
Foundation: Slab
Interior: High Ceilings, Master On Main Level, Other, Split Bedroom Plan, Tray Ceiling(s)
Kitchen: Breakfast Area, Kitchen Island, Solid Surface Counters
Parking Notes: Garage, Attached, Garage Door Opener
Security Features: Gated Community, Smoke Detector(s)
Sewer: Public Sewer
Swimming Pool: Yes
Topography: Level, Other, Private
Utilities: Cable Available, Electricity Available, High Speed Internet, Natural Gas Available, Phone Available, Sewer Available, Underground Utilities, Water Available
Water: Public
Window Features: Double Pane Windows
Local Schools
High School: Etowah
Middle School: Booth
Elementary School: Clark Creek
Listed By / Shown By
Listed By
Agency Name: Weekley Homes Realty
Agency Phone: 404-789-3033
Shown By
Agent Name: Adriana Hagerman
Agent Phone: Cell: (678) 675-9035
Agency Title: Crye-Leike Real Estate Services

Source: GAMLS
Estimate Your Payment
Estimated Payment
$ 1,915.99 per month $1,693.98 Principal & Interest $0.00 Property Tax (data not provided by mls) $222.00 Homeowner's InsuranceChange Payment Information
Privacy Policy / DMCA Notice / ADA Accessibility


This site is hosted, designed and copyright
© 1994 - 2026 by
Delta Media Group, Inc. -- Patent Pending --
310 Strawberry Lane | MLS# 10815428
This single family home located at 310 Strawberry Lane, Woodstock, GA 30189 is currently listed for sale with an asking price of $761,147. This property was built in 2026 and has 4 bedrooms and 3 full baths with 2709 sq. ft. Strawberry Lane is located in the Maple Grove at Towne Lake subdivision. Search Maple Grove At Towne Lake real estate on www.adrianahagerman.com today.