Adriana Hagerman

BEDS2
BATHS1 full 1 partial
SQUARE FEET1,681
MLS#10883940
STATUSNew
PROPERTY TYPEResidential - Condominium
SUBDIVISIONCollege St Condo
NEIGHBORHOODMacon
Property Description
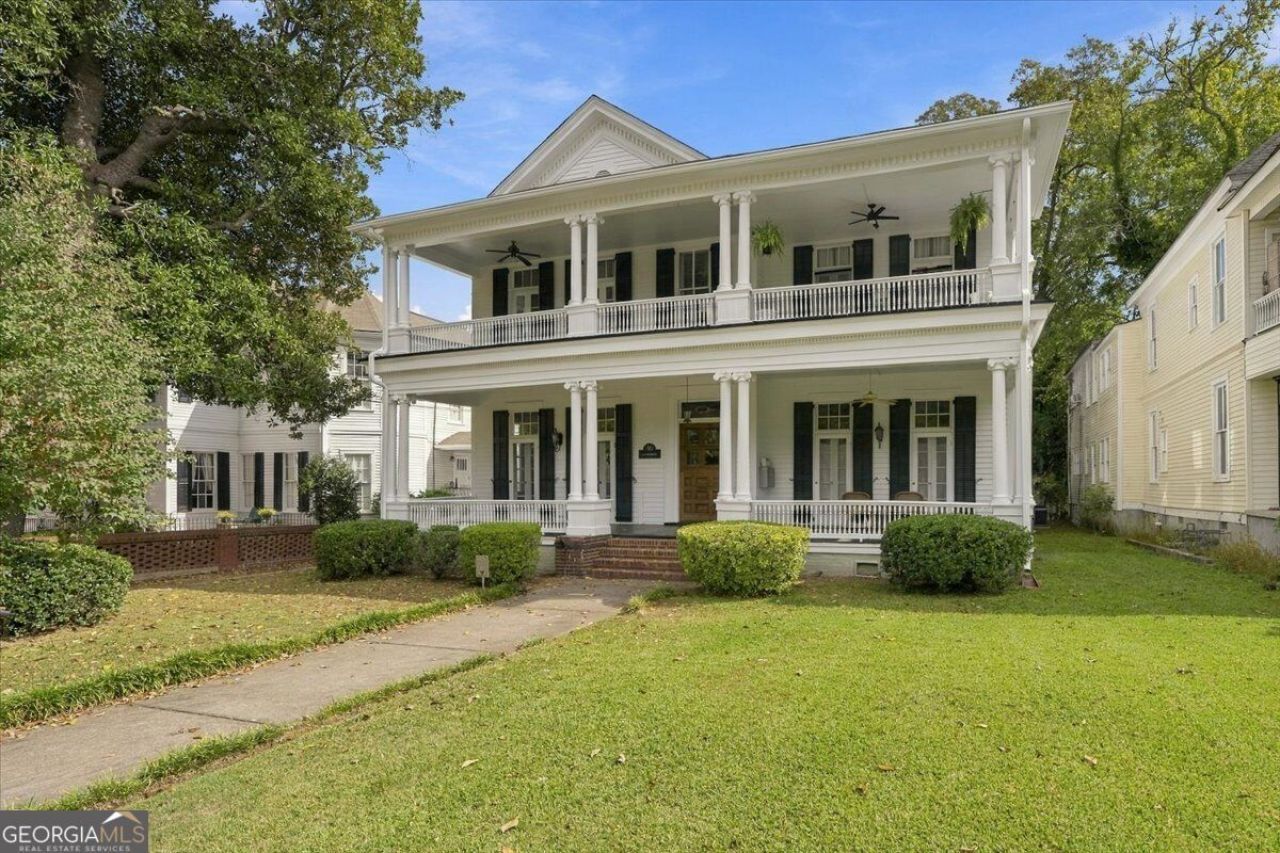
Your Front Porch to Downtown Macon! Why just visit downtown when you can live in the middle of it all? Here's your chance to own a piece of historic Macon in a fabulous location where charm meets a lively downtown lifestyle! This delightful 2-bedroom, 1.5-bath condominium offers beautiful architectural character, classic columns, a spacious front porch overlooking College Street, and the rare downtown convenience of your own private driveway and garage. Step outside and stroll along charming sidewalks to fabulous restaurants, Theatre Macon, live music, entertainment, and all the excitement downtown has to offer! Enjoy the nightlife, soak up the atmosphere, and then come home to the charm and comfort of your very own downtown retreat. Easy living, timeless charm, and a location that puts you right where the action is!
Property Features
Property Type: Residential - Condominium
Basement: Crawl Space
Cooling: Central Air, Electric
Fireplaces: 4
Garage: 1
Heating: Central, Natural Gas
Home Style: Traditional
Lot Size: 0.11 Acres
Roof Type: Composition
Stories: 2.0
Taxes: $1,698
Year Built: 1880
Feature Descriptions
Amenities: Sidewalks, Street Lights
Appliances: Dishwasher, Disposal, Dryer, Electric Water Heater, Refrigerator, Washer
Dining Room: Separate Room
Flooring: Hardwood
Foundation: Pillar/Post/Pier
Interior: High Ceilings, Other
Kitchen: Pantry
Parking Notes: Garage, Assigned, Detached, Garage Door Opener
Security Features: Fire Sprinkler System, Smoke Detector(s)
Sewer: Public Sewer
Structures: Garage(s)
Utilities: Cable Available
Water: Public
Local Schools
High School: Central
Middle School: Miller Magnet
Elementary School: Williams
Listed By / Shown By
Listed By
Agency Name: Sheridan Solomon & Associates
Agency Phone: 478-746-2000
Shown By
Agent Name: Adriana Hagerman
Agent Phone: Cell: (678) 675-9035
Agency Title: Crye-Leike Real Estate Services

Source: GAMLS
Estimate Your Payment
Estimated Payment
$ 617.26 per month $420.63 Principal & Interest $141.50 Property Tax $55.13 Homeowner's InsuranceChange Payment Information
Privacy Policy / DMCA Notice / ADA Accessibility


This site is hosted, designed and copyright
© 1994 - 2026 by
Delta Media Group, Inc. -- Patent Pending --
312 College Street, Unit APT 3 | MLS# 10883940
This condo located at 312 College Street, Unit APT 3, Macon, GA 31210 is currently listed for sale with an asking price of $189,000. This property was built in 1880 and has 2 bedrooms and 1 full and 1 partial baths with 1681 sq. ft. College Street, Unit APT 3 is located in the College St Condo subdivision. Search College St Condo real estate on www.adrianahagerman.com today.