Adriana Hagerman

BEDS2
BATHS2 full
SQUARE FEET1,326
MLS#10847987
STATUSNew
PROPERTY TYPEResidential - Single Family
SUBDIVISIONSun City Peachtree
NEIGHBORHOODGriffin
Property Description
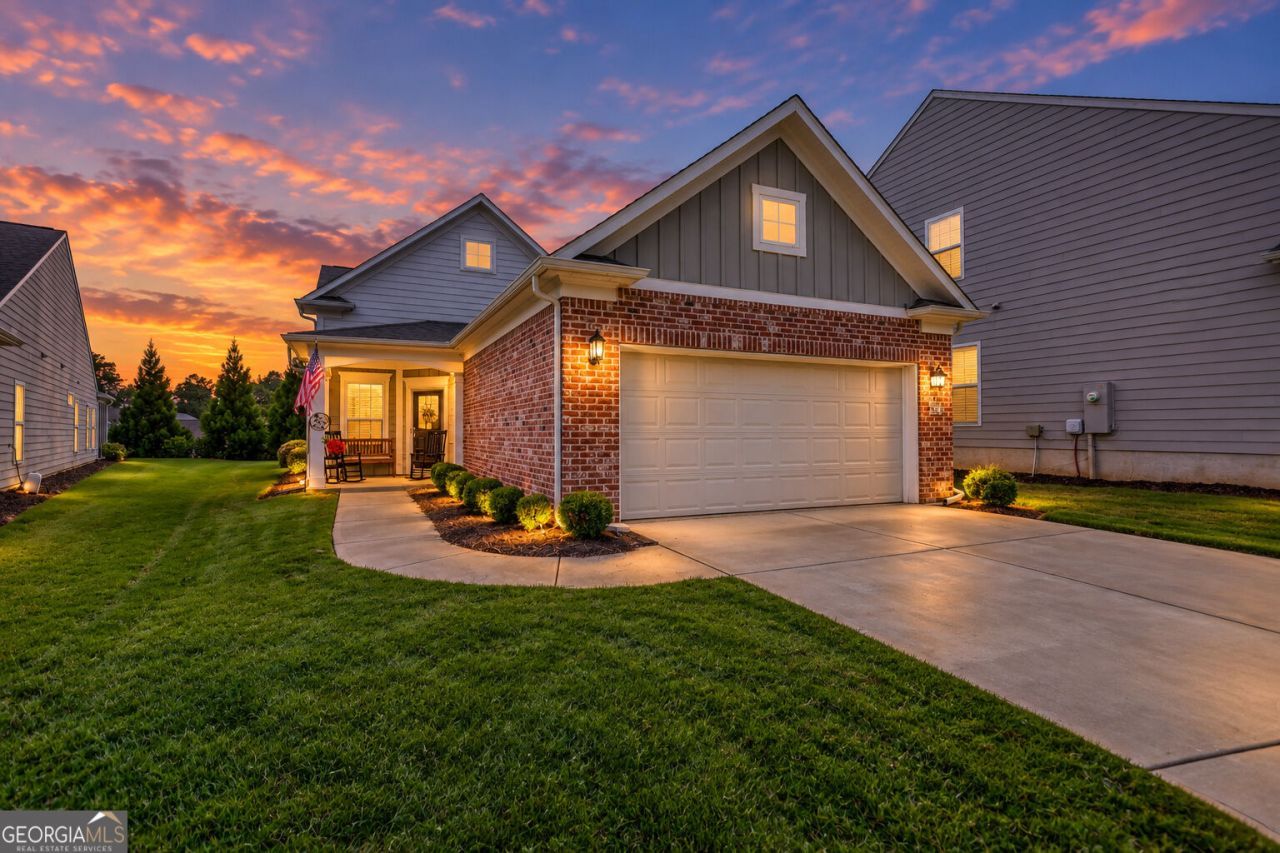
Welcome home to this immaculate, move-in-ready bungalow in the premier Del Webb active adult community. This open-concept home features 2 bedrooms, 2 bathrooms, and a desirable split-bedroom floor plan designed for comfort and privacy. At the rear of the home, the peaceful owner's suite showcases elegant tray ceilings and a spacious walk-in closet. The inviting family room flows seamlessly into a well-appointed galley kitchen, making entertaining effortless. Designed for both style and function, the kitchen boasts quartz countertops, an oversized island with seating for up to four bar stools, a gas range, soft-close cabinetry, a built-in microwave, and a large pantry for exceptional storage. Experience the vibrant Del Webb lifestyle with resort-style amenities, active clubs, fitness facilities, and a full social calendar.
Property Features
Property Type: Residential - Single Family
Basement: None
Cooling: Central Air
Heating: Central
Home Style: Bungalow/Cottage, Craftsman
Lot Size: 0.13 Acres
Roof Type: Composition
Stories: 1.0
Taxes: $4,674
Year Built: 2021
Feature Descriptions
Additional Rooms: Laundry
Amenities: Clubhouse, Fitness Center, Gated, Golf, Pool, Retirement Community, Sidewalks
Appliances: Dishwasher, Gas Water Heater, Microwave, Range
Exterior: Brick, Other
Flooring: Carpet, Laminate, Tile
Interior: In-Law Floorplan, Roommate Plan, Walk-In Closet(s)
Parking Notes: Garage
Sewer: Public Sewer
Swimming Pool: Yes
Topography: Cul-De-Sac
Utilities: Cable Available, Electricity Available, High Speed Internet, Natural Gas Available, Sewer Connected, Water Available
Water: Public
Local Schools
High School: Spalding
Middle School: Kennedy Road
Elementary School: Jordan Hill Road
Listed By / Shown By
Listed By
Agency Name: Joe Stockdale Real Estate
Agency Phone: 678-495-7337
Shown By
Agent Name: Adriana Hagerman
Agent Phone: Cell: (678) 675-9035
Agency Title: Crye-Leike Real Estate Services

Source: GAMLS
Estimate Your Payment
Estimated Payment
$ 1,132.08 per month $656.54 Principal & Interest $389.50 Property Tax $86.04 Homeowner's InsuranceChange Payment Information
Privacy Policy / DMCA Notice / ADA Accessibility


This site is hosted, designed and copyright
© 1994 - 2026 by
Delta Media Group, Inc. -- Patent Pending --
314 Duplin Drive | MLS# 10847987
This single family home located at 314 Duplin Drive, Griffin, GA 30223 is currently listed for sale with an asking price of $295,000. This property was built in 2021 and has 2 bedrooms and 2 full baths with 1326 sq. ft. Duplin Drive is located in the Sun City Peachtree subdivision. Search Sun City Peachtree real estate on www.adrianahagerman.com today.