Adriana Hagerman

BEDS3
BATHS2 full 1 partial
SQUARE FEET1,883
MLS#10878848
STATUSNew
PROPERTY TYPEResidential - Single Family
NEIGHBORHOODGriffin
Property Description
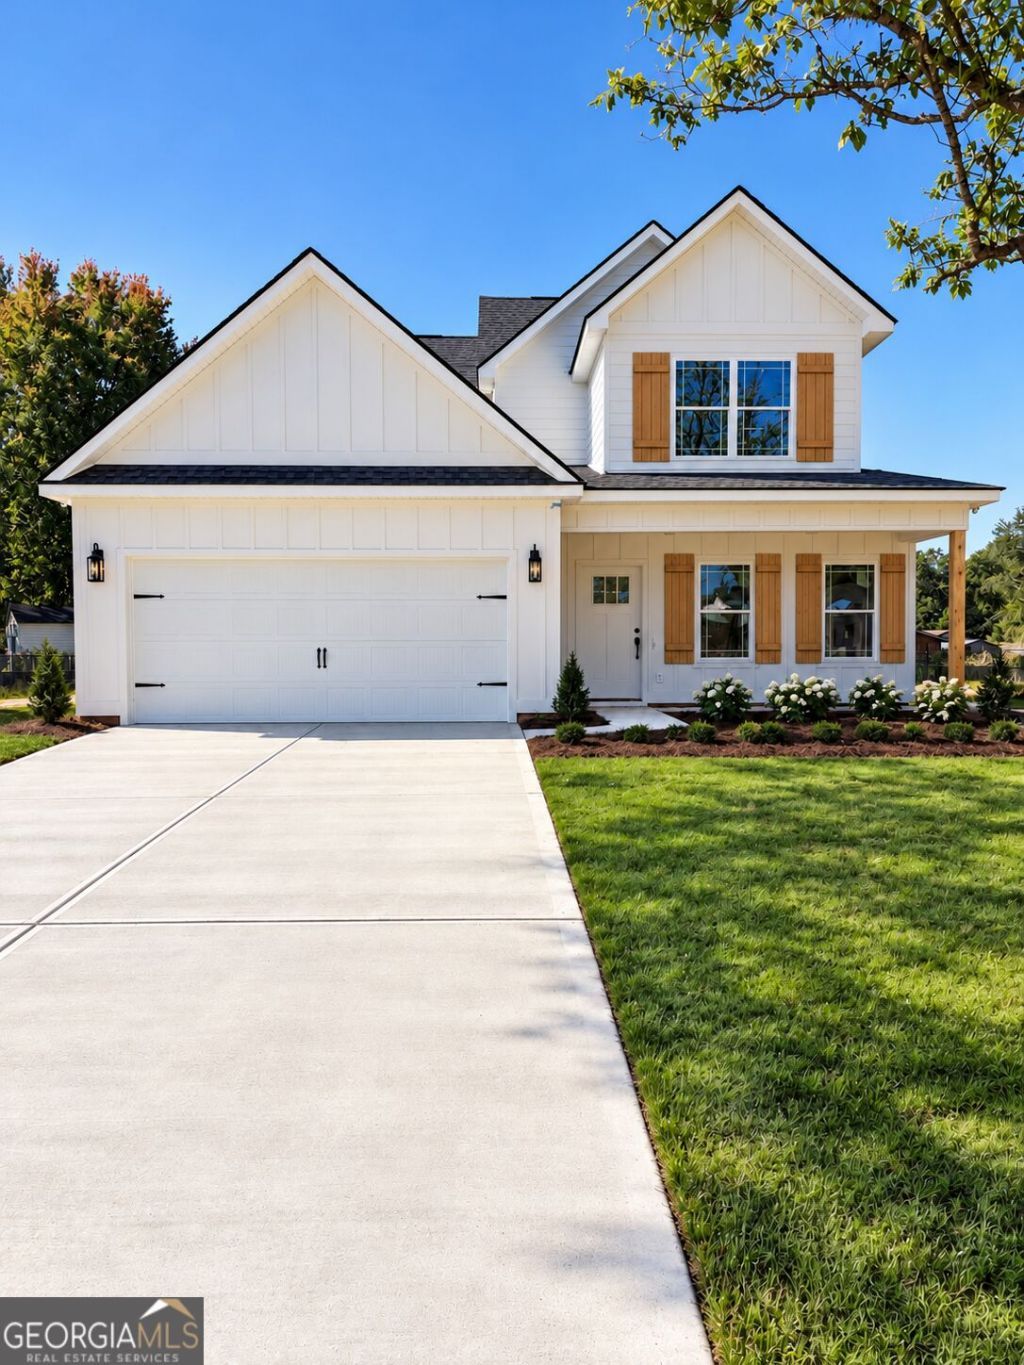
Welcome home to this beautifully designed 3-bedroom, 2.5-bath home featuring an inviting open floor plan and thoughtfully selected finishes throughout. The stunning kitchen boasts granite countertops, stainless steel appliances, and plenty of space to gather and entertain. A beautiful tongue-and-groove ceiling adds warmth and character to the heart of the home. The spacious owner's suite is conveniently located on the main level and offers a large walk-in closet, double vanity, and a beautifully tiled shower. Upstairs, you'll find two additional bedrooms connected by a Jack-and-Jill bathroom, providing a functional layout with room for everyone. Enjoy your morning coffee or unwind in the evenings on the charming rocking-chair front porch. With brand-new construction, a desirable location, and a layout designed for comfortable everyday living, this home is one you won't want to miss! Some listing photos may have been modified or digitally enhanced to illustrate the homes anticipated finished look. Final appearance may vary.
Property Features
Property Type: Residential - Single Family
Basement: None
Cooling: Ceiling Fan(s), Central Air
Fireplaces: 1
Heating: Central
Home Style: Craftsman
Lot Size: 0.46 Acres
Roof Type: Composition
Stories: 2.0
Taxes: $299
Year Built: 2026
Feature Descriptions
Additional Rooms: Laundry
Appliances: Dishwasher, Electric Water Heater, Microwave, Range, Stainless Steel Appliance(s)
Days on Site: 8
Exterior: Wood Siding
Flooring: Sustainable
Interior: Double Vanity, Master On Main Level, Tile Bath, Walk-In Closet(s)
Parking Notes: Garage, Garage Door Opener
Sewer: Public Sewer
Topography: Level
Utilities: Cable Available, Electricity Available, High Speed Internet, Sewer Connected, Water Available
Water: Public
Local Schools
High School: Spalding
Middle School: Rehoboth Road
Elementary School: Crescent Road
Listed By / Shown By
Listed By
Agency Name: Benham Realty Group
Agency Phone: 678-688-4246
Shown By
Agent Name: Adriana Hagerman
Agent Phone: Cell: (678) 675-9035
Agency Title: Crye-Leike Real Estate Services

Source: GAMLS
Estimate Your Payment
Estimated Payment
$ 930.87 per month $800.98 Principal & Interest $24.92 Property Tax $104.97 Homeowner's InsuranceChange Payment Information
Privacy Policy / DMCA Notice / ADA Accessibility


This site is hosted, designed and copyright
© 1994 - 2026 by
Delta Media Group, Inc. -- Patent Pending --
314 Maddox Road | MLS# 10878848
This single family home located at 314 Maddox Road, Griffin, GA 30224 is currently listed for sale with an asking price of $359,900. This property was built in 2026 and has 3 bedrooms and 2 full and 1 partial baths with 1883 sq. ft.Search Griffin real estate on www.adrianahagerman.com today.