Adriana Hagerman

BEDS3
BATHS3 full
SQUARE FEET2,386
MLS#10847905
STATUSPrice Change
PROPERTY TYPEResidential - Single Family
SUBDIVISIONCresswind At Twin Lakes
NEIGHBORHOODHoschton
Property Description
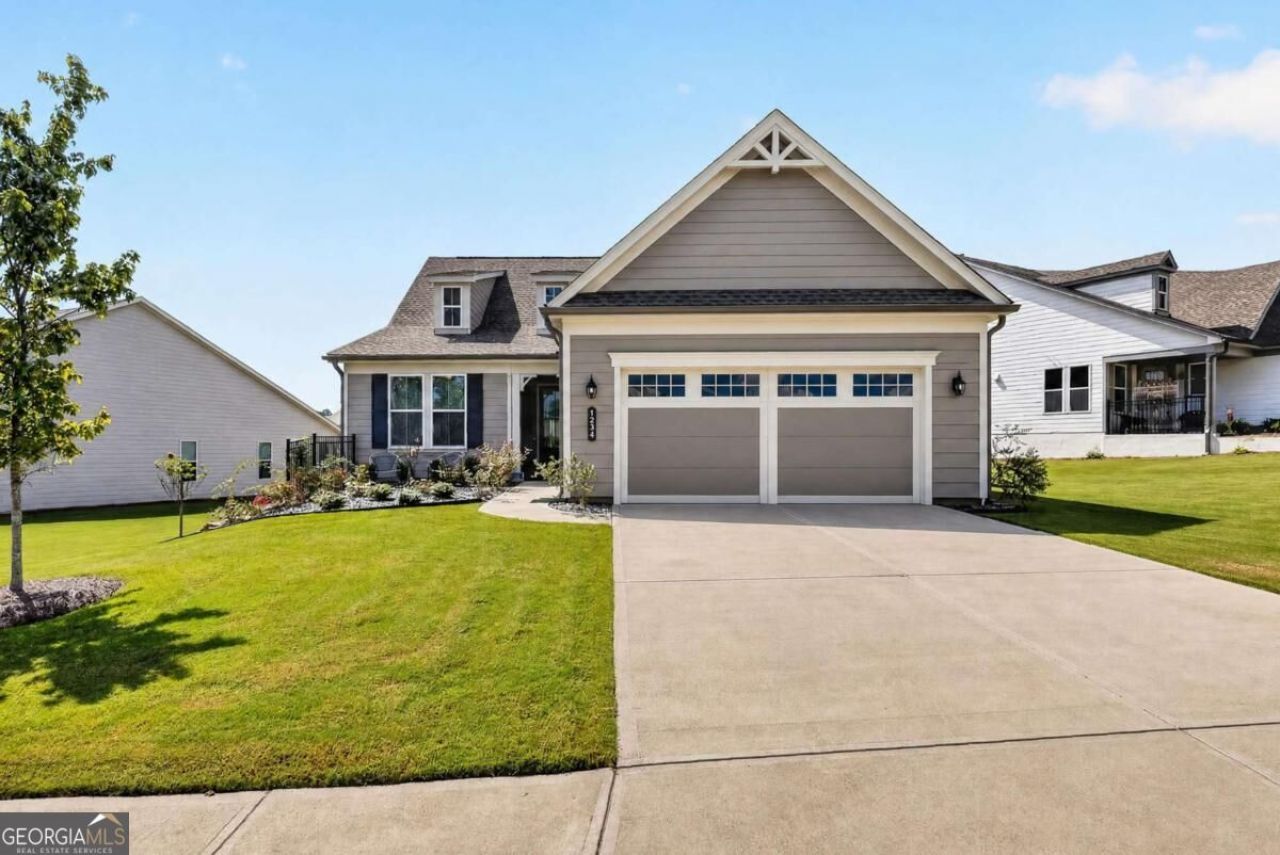
Downsize the maintenance. Upgrade the lifestyle. Welcome to 320 Salton Way in Cresswind at Twin Lakes, offering easy main-level living, exceptional privacy, abundant natural light and a nature trail just steps from your front door. Since purchasing, the sellers have completed the upstairs third bedroom and full bath for a private guest retreat and enhanced the outdoor living spaces for even more ways to relax and entertain. Enjoy pickleball, pools, fitness, lakes, trails, clubs and an active community, all convenient to Braselton and Chateau Elan. You can change finishes. You can't recreate the privacy, setting or lifestyle. Ask for the 10 Things the Photos Won't Tell You About This Home, and schedule a private tour to experience it for yourself.
Property Features
Property Type: Residential - Single Family
Basement: None
Cooling: Central Air
Fireplaces: 1
Garage: 2
Heating: Central
Home Style: Ranch
Lot Size: 0.25 Acres
Roof Type: Composition
Stories: 2.0
Taxes: $6,727
Year Built: 2024
Feature Descriptions
Additional Rooms: Foyer, Office
Amenities: Clubhouse, Fitness Center, Gated, Playground, Pool, Retirement Community, Tennis Court(s), Near Shopping
Appliances: Dishwasher, Disposal, Dryer, Microwave, Refrigerator, Washer
Days on Site: 4
Exterior: Concrete, Wood Siding
Fireplace Type: Family Room, Gas Starter
Flooring: Vinyl
Foundation: Slab
Interior: Double Vanity, Master On Main Level, Split Bedroom Plan, Tray Ceiling(s), Walk-In Closet(s)
Kitchen: Kitchen Island, Pantry
Parking Notes: Garage, Garage Door Opener
Security: yes
Security Features: Gated Community, Security System, Smoke Detector(s)
Sewer: Public Sewer
Swimming Pool: Yes
Utilities: Cable Available, Electricity Available, Natural Gas Available, Sewer Available, Water Available
Water: Public
Window Features: Double Pane Windows
Local Schools
High School: Jackson County
Middle School: West Jackson
Elementary School: West Jackson
Listed By / Shown By
Listed By
Agency Name: Keller Williams Realty Atl. Partners
Agency Phone: 678-775-2600
Shown By
Agent Name: Adriana Hagerman
Agent Phone: Cell: (678) 675-9035
Agency Title: Crye-Leike Real Estate Services

Source: GAMLS
Estimate Your Payment
Estimated Payment
$ 2,196.78 per month $1,446.62 Principal & Interest $560.58 Property Tax $189.58 Homeowner's InsuranceChange Payment Information
Privacy Policy / DMCA Notice / ADA Accessibility


This site is hosted, designed and copyright
© 1994 - 2026 by
Delta Media Group, Inc. -- Patent Pending --
320 Salton Way | MLS# 10847905
This single family home located at 320 Salton Way, Hoschton, GA 30548 is currently listed for sale with an asking price of $650,000. This property was built in 2024 and has 3 bedrooms and 3 full baths with 2386 sq. ft. Salton Way is located in the Cresswind At Twin Lakes subdivision. Search Cresswind At Twin Lakes real estate on www.adrianahagerman.com today.