Adriana Hagerman

BEDS3
BATHS2 full
SQUARE FEET1,792
MLS#10845942
STATUSNew
PROPERTY TYPEResidential - Single Family
SUBDIVISIONHigh Point Commons
NEIGHBORHOODUnion City
Property Description
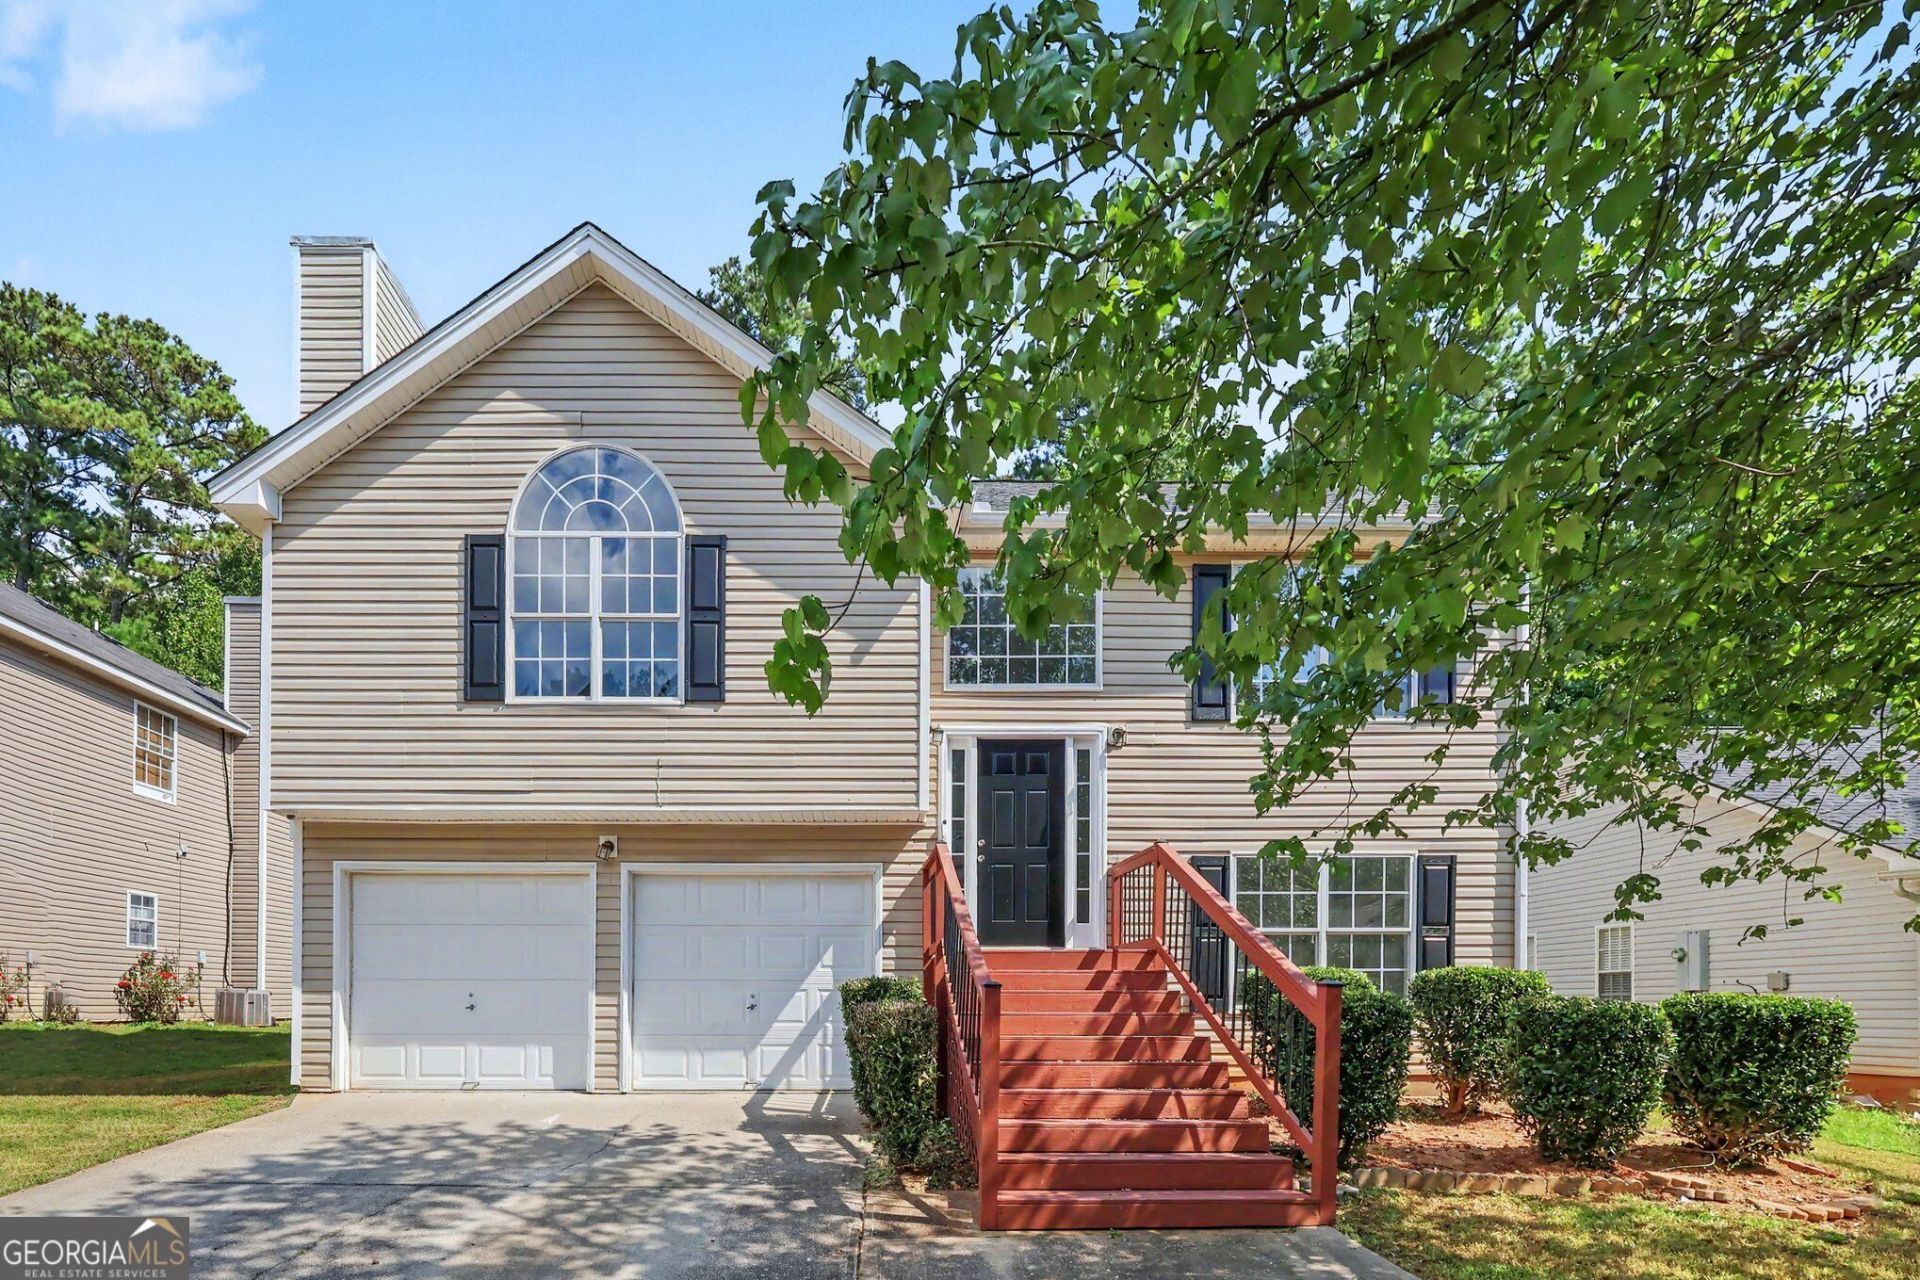
MOVE-IN READY & BEAUTIFULLY UPDATED! Welcome to 3220 Diamond Bluff, a stylish and inviting 3-bedroom, 2-bath split-foyer style home offering comfort and functionality in South Fulton! Step inside the foyer and take a few steps up to a bright and welcoming upper level featuring vaulted ceilings, a cozy fireplace, spacious living room, and an inviting dining area. The kitchen has a pantry and provides space for daily use and the kitchen sink overlooks the private backyard. Step directly from the kitchen onto the beautiful stained deck, perfect for grilling and entertaining. The spacious upstairs primary suite offers a true retreat with a walk-in closet, garden tub, and separate shower. Upstairs also features a laundry closet. Two additional bedrooms and a full bath are located on the lower level and access to the large two-car garage along with a storage closet under the stairs. The updates make this home even more appealing: NEW FLOORING, FRESH PAINT, and CONTEMPORARY NEW LIGHTING! Don't wait, schedule your showing today and make 3220 Diamond Bluff your new address!
Property Features
Property Type: Residential - Single Family
Basement: None
Cooling: Ceiling Fan(s), Central Air, Electric
Fireplaces: 1
Heating: Central, Forced Air, Natural Gas
Home Style: Traditional
Lot Size: 0.14 Acres
Roof Type: Composition
Taxes: $3,546
Year Built: 2003
Feature Descriptions
Amenities: Sidewalks
Appliances: Dishwasher, Gas Water Heater, Ice Maker, Range, Refrigerator, Stainless Steel Appliance(s)
Days on Site: 2
Dining Room: Dining Rm/Living Rm Combo
Exterior: Vinyl Siding
Fireplace Type: Living Room
Flooring: Carpet, Vinyl
Interior: High Ceilings, Separate Shower, Soaking Tub, Split Bedroom Plan, Split Foyer, Vaulted Ceiling(s), Walk-In Closet(s)
Kitchen: Pantry
Parking Notes: Garage, Attached, Garage Door Opener
Sewer: Public Sewer
Topography: Level
Utilities: Cable Available, Electricity Available, High Speed Internet, Natural Gas Available, Sewer Available, Sewer Connected, Water Available
Water: Public
Local Schools
High School: Langston Hughes
Middle School: Camp Creek
Elementary School: Liberty Point
Listed By / Shown By
Listed By
Agency Name: HomeSmart
Agency Phone: 404-876-4901
Shown By
Agent Name: Adriana Hagerman
Agent Phone: Cell: (678) 675-9035
Agency Title: Crye-Leike Real Estate Services

Source: GAMLS
Estimate Your Payment
Estimated Payment
$ 949.98 per month $578.65 Principal & Interest $295.50 Property Tax $75.83 Homeowner's InsuranceChange Payment Information
Privacy Policy / DMCA Notice / ADA Accessibility


This site is hosted, designed and copyright
© 1994 - 2026 by
Delta Media Group, Inc. -- Patent Pending --
3220 Diamond Bluff | MLS# 10845942
This single family home located at 3220 Diamond Bluff, Union City, GA 30291 is currently listed for sale with an asking price of $260,000. This property was built in 2003 and has 3 bedrooms and 2 full baths with 1792 sq. ft. Diamond Bluff is located in the High Point Commons subdivision. Search High Point Commons real estate on www.adrianahagerman.com today.