Adriana Hagerman

BEDS5
BATHS3 full 1 partial
SQUARE FEET3,835
MLS#10771004
STATUSActive
PROPERTY TYPEResidential - Single Family
SUBDIVISIONMORGANS CROSSING
NEIGHBORHOODBuford
Property Description
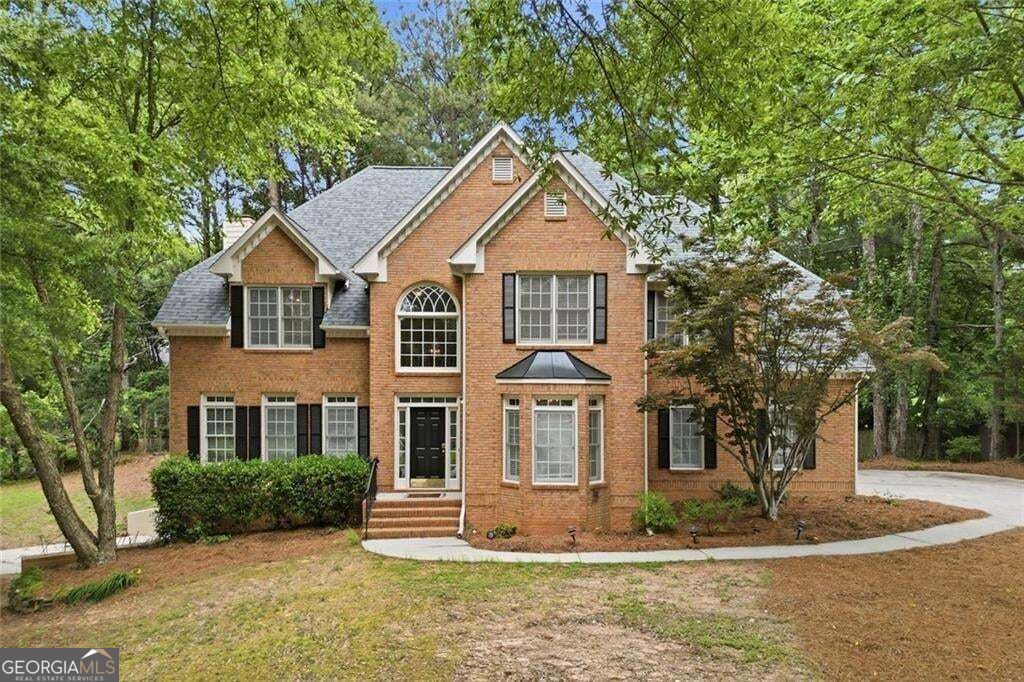
Holiday visits can be wonderful. So can having a little breathing room. Seller is open to concessions with an acceptable offer. For buyers thinking about extended family, visiting relatives, or adult children who need more independence, a home with multiple living areas may be worth a closer look. 3235 Lake Russell Way has downstairs living possibilities that could help accommodate changing household needs. This spacious brick home in Morgan's Crossing offers over 3,800 square feet on a wooded corner lot, with multiple living areas and a flexible layout designed to accommodate changing needs. Recent updates include a 2025 roof, new refrigerator, refinished hardwood floors, new upstairs carpet, and LVP flooring in the laundry room and lower level. Five oversized bedrooms, 3.5 baths, additional lower-level space with a full bath, two garages, two driveways, and abundant storage offer plenty of possibilities for work, hobbies, guests, and everyday living. Explore the possibilities, enjoy the fall season, and discover how much room this home offers to make it your own. Buyers should verify the layout, privacy, and any modifications required for their intended use.
Property Features
Property Type: Residential - Single Family
Basement: Yes
Basement: Exterior Entry, Interior Entry, Partial, Full, Concrete
Cooling: Central Air, Attic Fan, Ceiling Fan(s), Whole House F
Fireplaces: 1
Garage: 6 car attached
Heating: Central, Natural Gas, Other, Radiant
Home Style: Colonial, Other, Traditional
Lot Size: 0.59 Acres
Roof Type: Composition
Stories: 3.0
Taxes: $4,972
Year Built: 1997
Feature Descriptions
Additional Rooms: Bonus Room, Family Room, Laundry, Foyer
Amenities: Playground, Pool, Tennis Court(s), Park
Appliances: Dishwasher, Double Oven, Dryer, Gas Water Heater, Microwave, Washer
Days on Site: 154
Exterior: Brick, Other
Fireplace Type: Family Room
Flooring: Hardwood, Carpet, Tile, Vinyl
Interior: Double Vanity, Tray Ceiling(s), Walk-In Closet(s), High Ceilings, In-Law Floorplan
Kitchen: Breakfast Bar, Kitchen Island
Parking Notes: Garage, Attached, Basement, Off Street, Kitchen Level, Side/Rear Entrance
Security Features: Smoke Detector(s)
Sewer: Septic Tank
Swimming Pool: Yes
Topography: Corner Lot, Cul-De-Sac
Utilities: Cable Available, Electricity Available, Natural Gas Available, Phone Available, Water Available, High Speed Internet
Vegetation: Partially Wooded, Cleared
Water: Public
Window Features: Bay Window(s)
Local Schools
High School: Flowery Branch
Middle School: C W Davis
Elementary School: Friendship
Listed By / Shown By
Listed By
Agency Name: Virtual Properties Realty.com
Agency Phone: 770-495-5050
Shown By
Agent Name: Adriana Hagerman
Agent Phone: Cell: (678) 675-9035
Agency Title: Crye-Leike Real Estate Services

Source: GAMLS
Estimate Your Payment
Estimated Payment
$ 1,848.90 per month $1,268.35 Principal & Interest $414.33 Property Tax $166.22 Homeowner's InsuranceChange Payment Information
Privacy Policy / DMCA Notice / ADA Accessibility


This site is hosted, designed and copyright
© 1994 - 2026 by
Delta Media Group, Inc. -- Patent Pending --
3235 Lake Russell Way | MLS# 10771004
This single family home located at 3235 Lake Russell Way, Buford, GA 30519 is currently listed for sale with an asking price of $569,900. This property was built in 1997 and has 5 bedrooms and 3 full and 1 partial baths with 3835 sq. ft. Lake Russell Way is located in the MORGANS CROSSING subdivision. Search MORGANS CROSSING real estate on www.adrianahagerman.com today.