Adriana Hagerman

BEDS4
BATHS3 full
MLS#10804035
STATUSPrice Change
PROPERTY TYPEResidential - Single Family
SUBDIVISIONBridlewood Farms
NEIGHBORHOODCartersville
Property Description
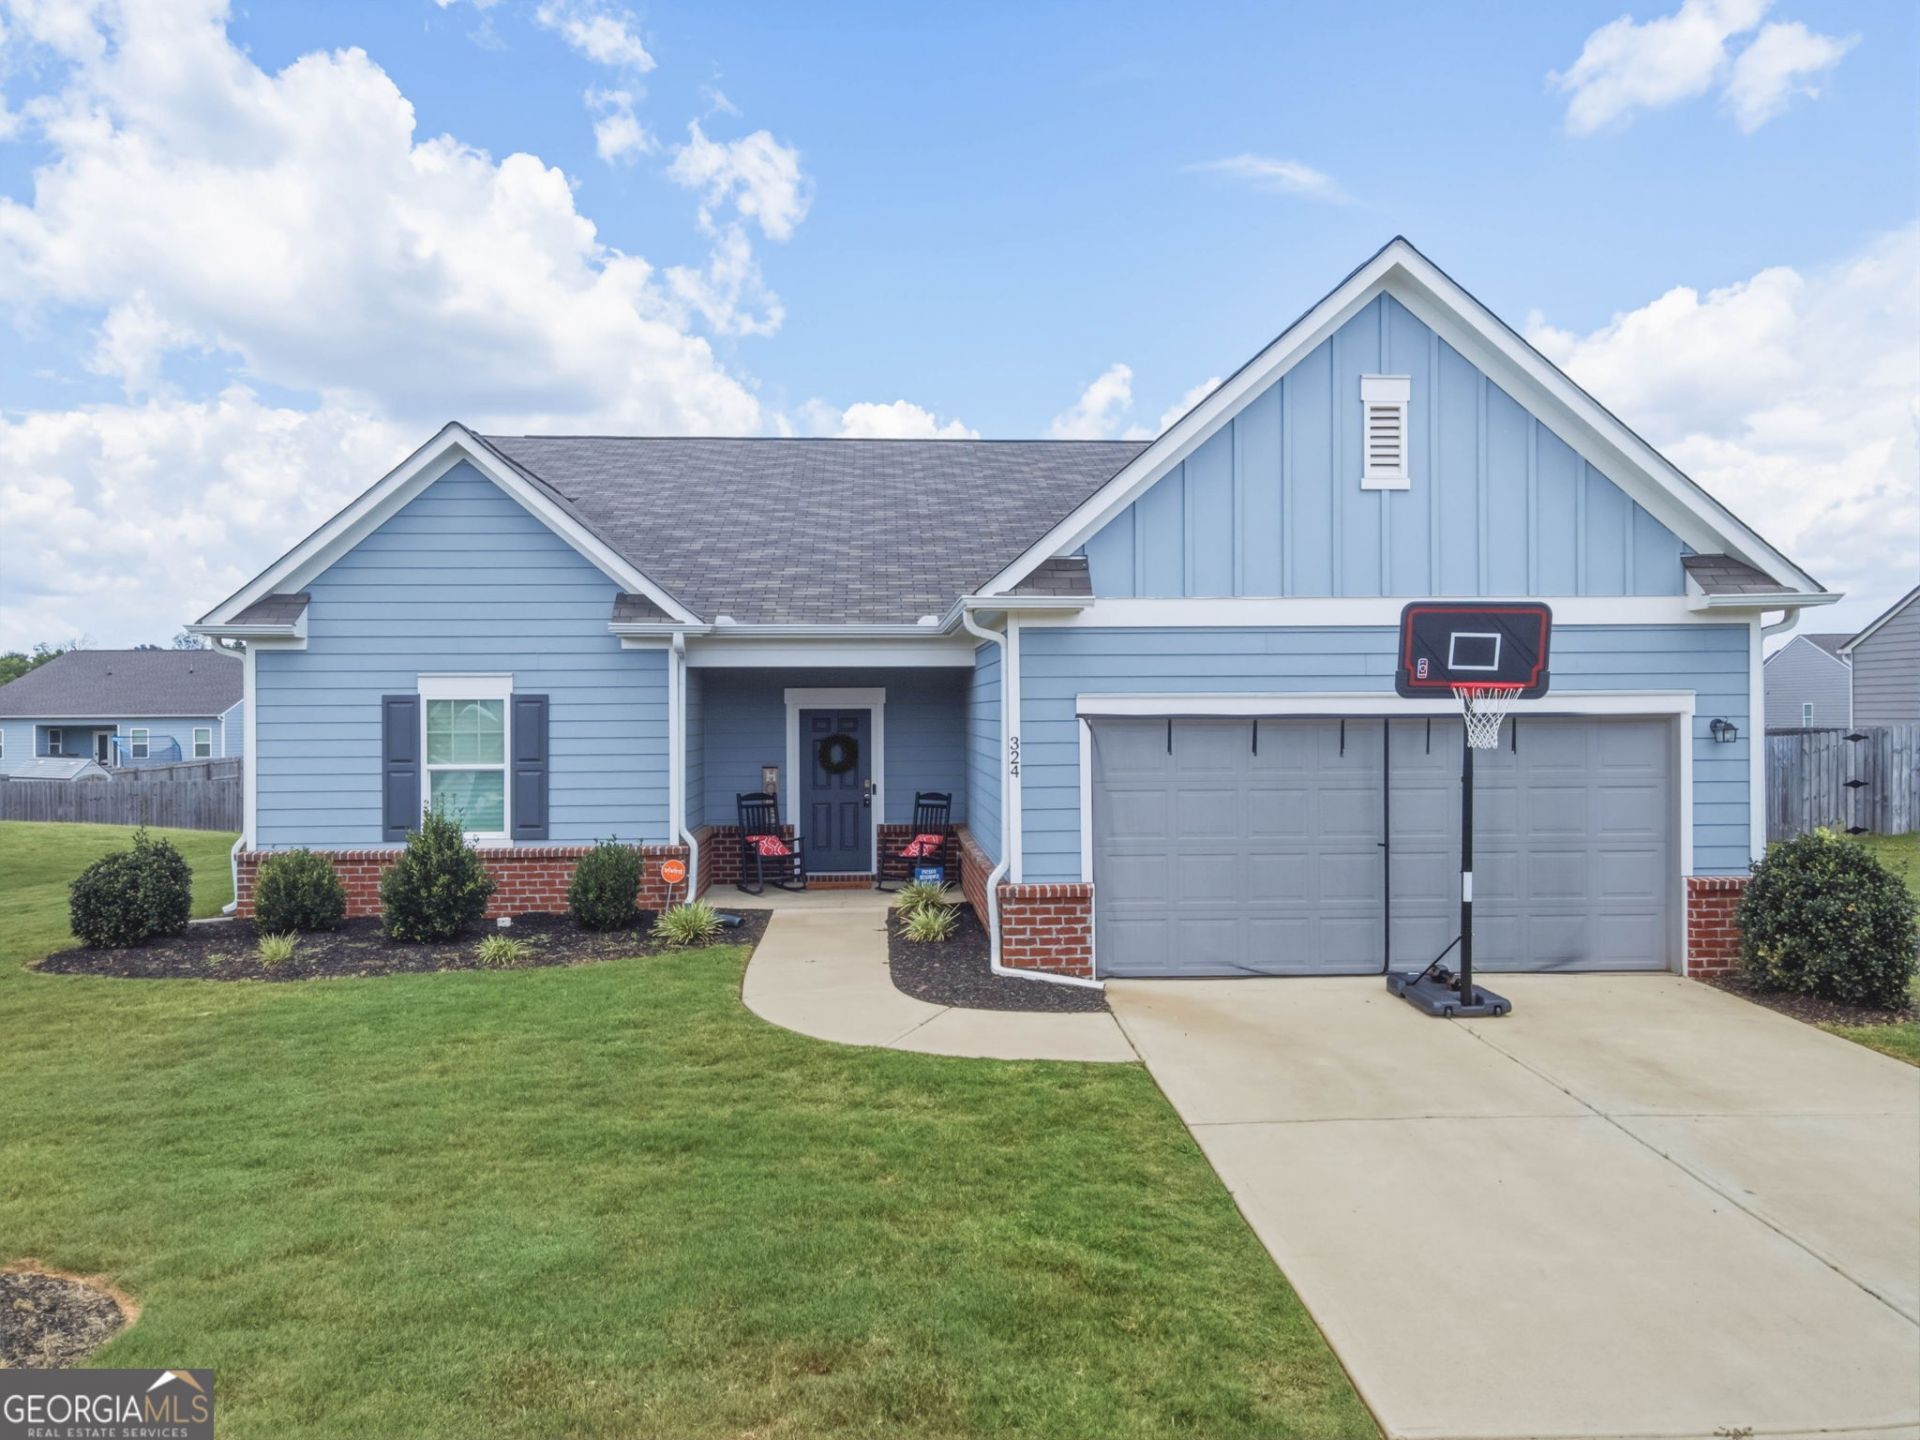
Step inside to an like new ,open-concept ranch home, filled with natural light, where the spacious family room flows seamlessly into a designer kitchen featuring granite countertops, a large center island, painted cabinetry with stylish hardware, upgraded dishwasher, electric range, and built-in microwave-creating the perfect space for entertaining or gathering with loved ones. The private Owner's Suite is a true retreat, complete with a generous walk-in closet and a spa-inspired ensuite featuring marble countertops and an updated,oversized walk-in shower. Every detail has been thoughtfully upgraded with low-maintenance finishes designed for easy living.Garage features new epoxy flooring. Step outside to your covered patio overlooking a level backyard-perfect for morning coffee, weekend barbecues, or relaxing evenings under the stars. Located in the highly desirable Bridlewood Farms community, residents enjoy access to a beautiful neighborhood swimming pool and a welcoming lifestyle just minutes from shopping, dining, and everyday conveniences. Homes like this are hard to find! Don't miss your opportunity to own this better-than-new, move-in-ready gem. Schedule your private showing today and discover why 324 San Vito is the perfect place to call home!
Property Features
Property Type: Residential - Single Family
Basement: None
Cooling: Central Air
Garage: 2
Heating: Central
Home Style: Traditional
Lot Size: 0.35 Acres
Roof Type: Composition
Stories: 1.0
Taxes: $3,551
Year Built: 2023
Feature Descriptions
Additional Rooms: Laundry, Other
Amenities: Playground, Pool
Appliances: Dishwasher
Days on Site: 18
Exterior: Vinyl Siding
Flooring: Hardwood
Foundation: Slab
Interior: Master On Main Level
Kitchen: Kitchen Island
Parking Notes: Garage
Security Features: Smoke Detector(s)
Sewer: Public Sewer
Swimming Pool: Yes
Topography: Level
Utilities: Cable Available, Electricity Available, Natural Gas Available, Phone Available, Sewer Available
Water: Public
Local Schools
High School: Cass
Middle School: Cass
Elementary School: Hamilton Crossing
Listed By / Shown By
Listed By
Agency Name: Lokation Real Estate LLC
Agency Phone: 404-348-0420
Shown By
Agent Name: Adriana Hagerman
Agent Phone: Cell: (678) 675-9035
Agency Title: Crye-Leike Real Estate Services

Source: GAMLS
Estimate Your Payment
Estimated Payment
$ 1,252.47 per month $845.72 Principal & Interest $295.92 Property Tax $110.83 Homeowner's InsuranceChange Payment Information
Privacy Policy / DMCA Notice / ADA Accessibility


This site is hosted, designed and copyright
© 1994 - 2026 by
Delta Media Group, Inc. -- Patent Pending --
324 San Vito Way Nw | MLS# 10804035
This single family home located at 324 San Vito Way Nw, Cartersville, GA 30120 is currently listed for sale with an asking price of $380,000. This property was built in 2023 and has 4 bedrooms and 3 full baths. San Vito Way Nw is located in the Bridlewood Farms subdivision. Search Bridlewood Farms real estate on www.adrianahagerman.com today.