Adriana Hagerman

BEDS5
BATHS3 full
MLS#10816048
STATUSNew
PROPERTY TYPEResidential - Single Family
SUBDIVISIONTwin Shoals
NEIGHBORHOODAtlanta
Property Description
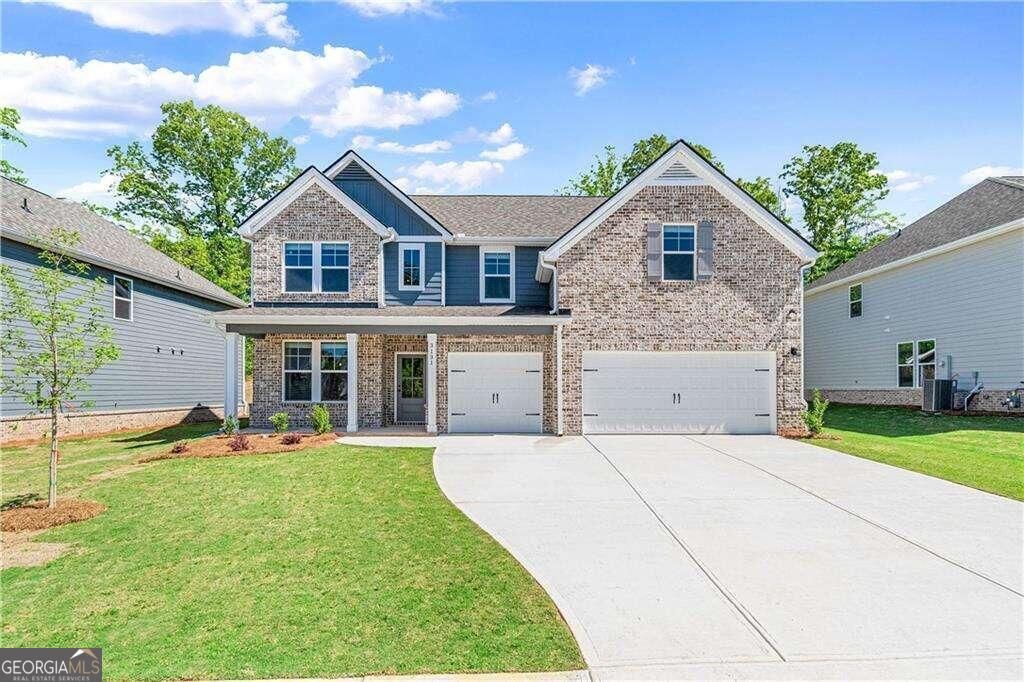
The Isabella II is built by DRB HOMES LOT 24- Oversized Owner Suite with Sitting Room. 2 Story Foyer with Formal living and dining room. A beautiful 5 Bedrooms 3 Full baths CRAFTSMAN floor plan with 3 Car Garage. This open floor-plan home features a large foyer with picture molding trim that welcomes you into an inviting and spacious Great room. The Gourmet Kitchen is well appointed with an oversized island, quartz countertops, a large walk-in pantry, and tons of cabinetry. Luxury Vinyl Plank Flooring on the Main Level (not including the bedroom). The formal dining room includes decorative trim and coffer ceilings. This home offers a spacious bedroom on the main floor, a loft on the second floor, and a bedroom en-suite ( a private bath & walk in closet) on the second floor. The Owner Suite boasts a sitting room, oversized large walk-in closet, vaulted ceilings, dual vanities, a garden tub with tiled surround, and a fully tiled shower. We are 5 mins away from camp creek marketplace, located in sought-after South Fulton. In just minutes you have access to interstate I-285, Camp Creek Market Place for shops and restaurants, 15 minutes to the airport and about 20 minutes from downtown Atlanta, and more!
Property Features
Property Type: Residential - Single Family
Basement: None
Cooling: Central Air
Fireplaces: 1
Heating: Central
Home Style: Brick Front, Traditional
Lot Size: 0.23 Acres
Roof Type: Composition
Stories: 2.0
Taxes: $9,056
Year Built: 2024
Feature Descriptions
Additional Rooms: Laundry, Loft
Appliances: Dishwasher, Double Oven, Microwave
Exterior: Concrete
Fireplace Type: Gas Starter
Flooring: Vinyl
Interior: Double Vanity, Tray Ceiling(s)
Kitchen: Kitchen Island, Walk-in Pantry
Parking Notes: Garage
Security Features: Carbon Monoxide Detector(s)
Sewer: Public Sewer
Topography: Private
Utilities: Cable Available, Electricity Available, Natural Gas Available, Water Available
Water: Public
Water: No Dock Or Boathouse
Window Features: Double Pane Windows
Local Schools
High School: Langston Hughes
Middle School: Renaissance
Elementary School: Cliftondale
Listed By / Shown By
Listed By
Agency Name: eXp Realty
Agency Phone: 888-959-9461
Shown By
Agent Name: Adriana Hagerman
Agent Phone: Cell: (678) 675-9035
Agency Title: Crye-Leike Real Estate Services

Source: GAMLS
Estimate Your Payment
Estimated Payment
$ 2,214.66 per month $1,290.83 Principal & Interest $754.67 Property Tax $169.17 Homeowner's InsuranceChange Payment Information
Privacy Policy / DMCA Notice / ADA Accessibility


This site is hosted, designed and copyright
© 1994 - 2026 by
Delta Media Group, Inc. -- Patent Pending --
3249 Thicket Lane | MLS# 10816048
This single family home located at 3249 Thicket Lane, Atlanta, GA 30349 is currently listed for sale with an asking price of $580,000. This property was built in 2024 and has 5 bedrooms and 3 full baths. Thicket Lane is located in the Twin Shoals subdivision. Search Twin Shoals real estate on www.adrianahagerman.com today.