Adriana Hagerman

BEDS2
BATHS2 full
SQUARE FEET1,419
MLS#10878383
STATUSNew
PROPERTY TYPEResidential - Single Family
SUBDIVISIONSun City Peachtree
NEIGHBORHOODGriffin
Property Description
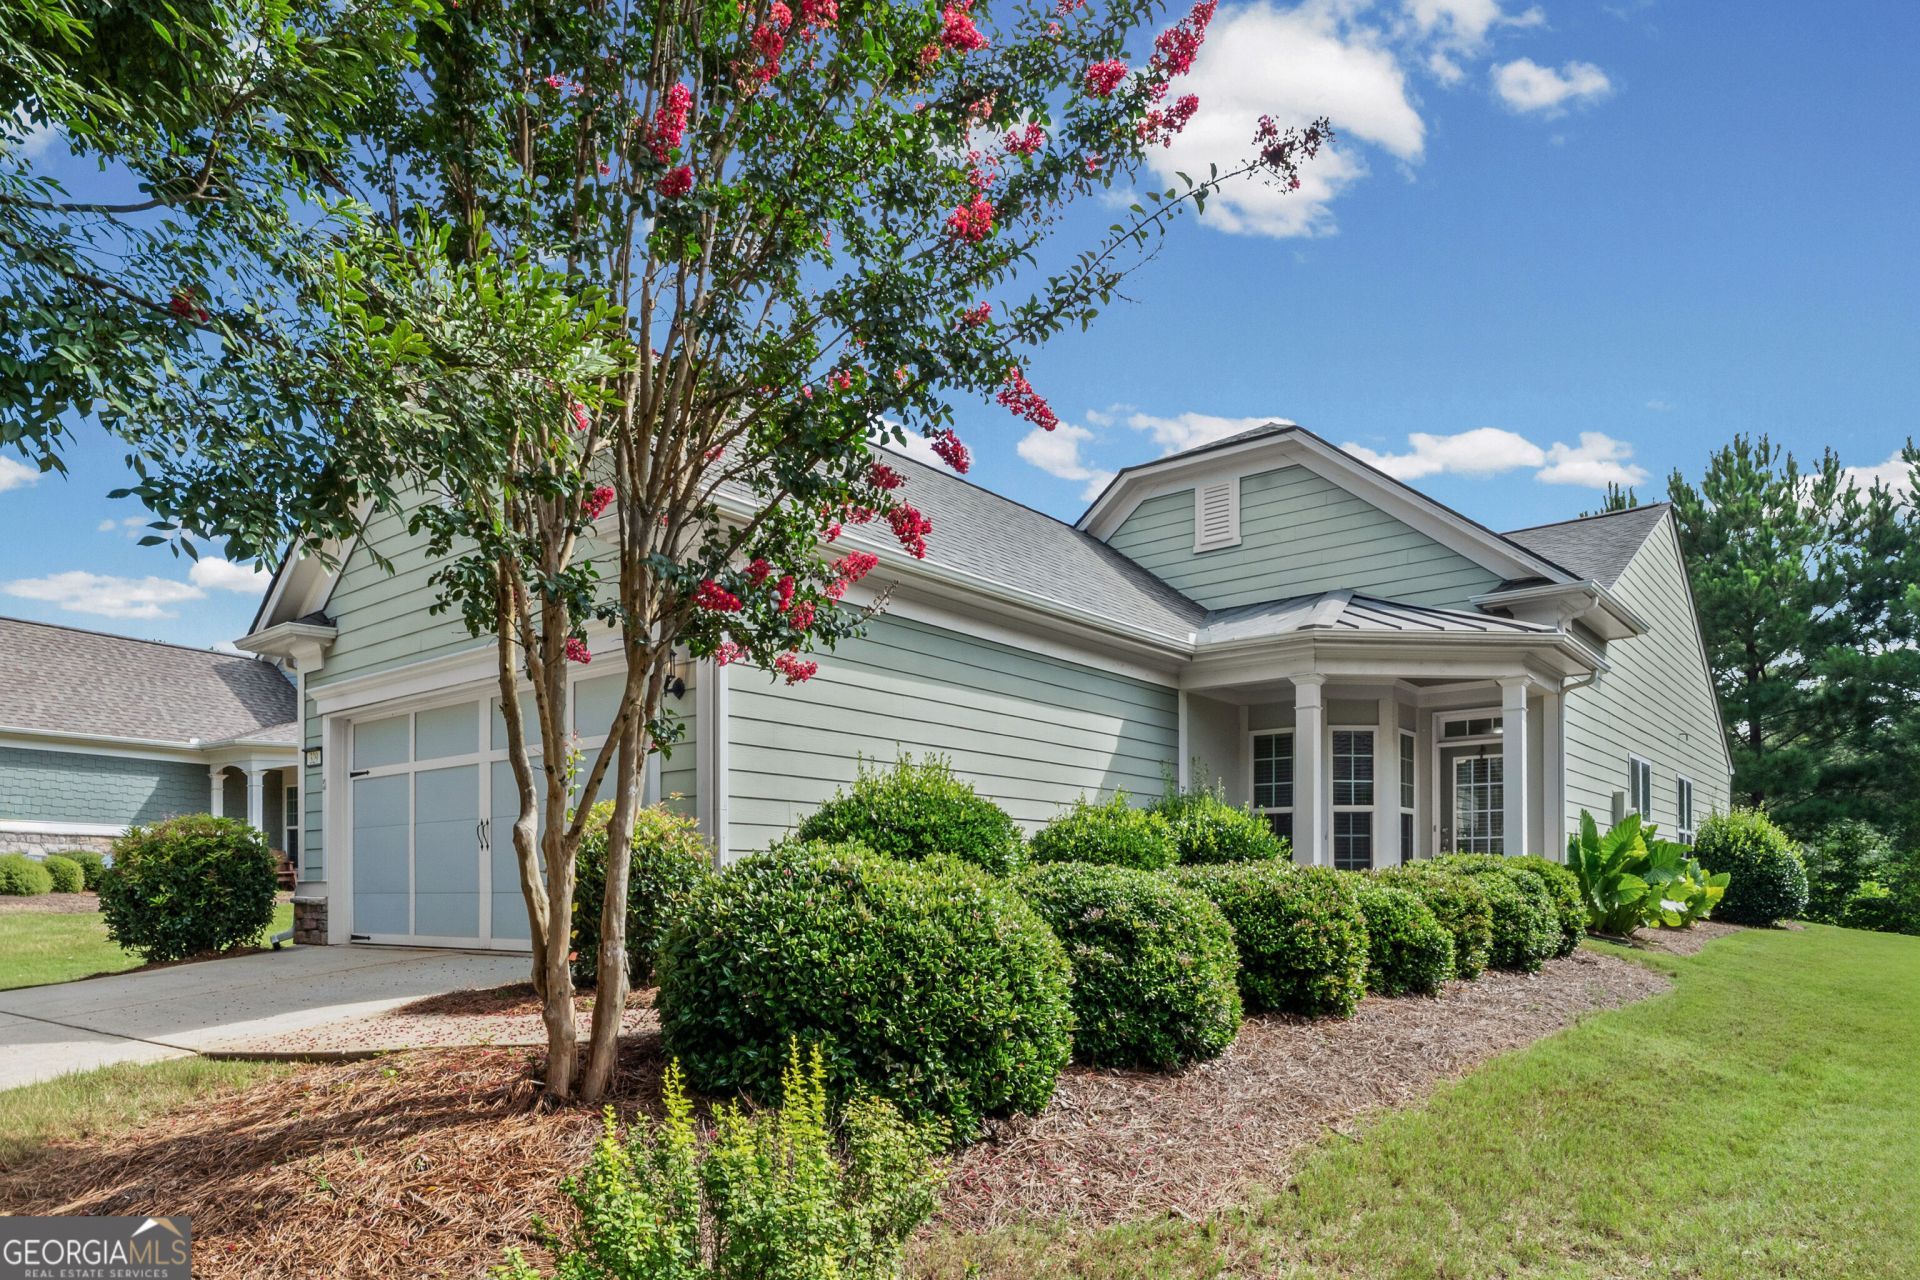
MAJOR $25,000 PRICE REDUCTION, now over $20,000 below market value and under $177 per square foot while new construction nearby is closer to $200. Seller is offering a flooring and paint allowance so you can finish this home exactly the way you want it and still come out ahead of building new. This 2 bedroom, 2 bath single level home offers 1,419 square feet of open concept living with 9 foot and vaulted ceilings, a dedicated office and flex room with bay windows, and a spacious kitchen with granite counters, tile backsplash, stainless appliances, gas range, island and breakfast bar. The private primary suite overlooks the backyard and features a double vanity, walk in shower and walk in closet, with a comfortable guest bedroom and full bath for visitors. Big ticket items are already handled with a newer roof and HVAC system. Step out to a covered patio with extended open air seating overlooking a peaceful, level backyard. The HOA covers lawn maintenance, shrub trimming and pine straw twice a year, and residents enjoy a 45,000 square foot clubhouse, indoor and outdoor pools, fitness center, movie theater, tennis, pickleball and bocce courts, walking trails, dog park and a full calendar of activities with an on site lifestyle director. Golf cart friendly active adult living. Sold as is. Bring your offer.
Property Features
Property Type: Residential - Single Family
Basement: None
Cooling: Ceiling Fan(s), Central Air, Electric
Garage: 4
Heating: Central, Forced Air, Natural Gas
Home Style: Ranch
Lot Size: 0.18 Acres
Roof Type: Composition
Stories: 1.0
Taxes: $2,828
Year Built: 2013
Feature Descriptions
Additional Rooms: Family Room, Laundry, Other
Amenities: Clubhouse, Fitness Center, Gated, Playground, Pool, Tennis Court(s)
Appliances: Dishwasher, Disposal, Dryer, Microwave, Range, Refrigerator, Washer
Days on Site: 9
Dining Room: Separate Room
Exterior: Concrete, Other
Exterior: Garden, Other
Flooring: Hardwood, Other, Vinyl
Foundation: Slab
Interior: Beamed Ceilings, Double Vanity, High Ceilings
Kitchen: Breakfast Bar, Kitchen Island, Pantry, Solid Surface Counters
Parking Notes: Garage, Kitchen Level
Security Features: Smoke Detector(s)
Sewer: Public Sewer
Swimming Pool: Yes
Topography: Level
Utilities: Cable Available, Electricity Available, Phone Available, Sewer Available, Water Available
Water: Public
Local Schools
High School: Spalding
Middle School: Kennedy Road
Elementary School: Jordan Hill Road
Listed By / Shown By
Listed By
Agency Name: eXp Realty
Agency Phone: 888-959-9461
Shown By
Agent Name: Adriana Hagerman
Agent Phone: Cell: (678) 675-9035
Agency Title: Crye-Leike Real Estate Services

Source: GAMLS
Estimate Your Payment
Estimated Payment
$ 864.97 per month $556.39 Principal & Interest $235.67 Property Tax $72.92 Homeowner's InsuranceChange Payment Information
Privacy Policy / DMCA Notice / ADA Accessibility


This site is hosted, designed and copyright
© 1994 - 2026 by
Delta Media Group, Inc. -- Patent Pending --
329 Sandy Springs Drive | MLS# 10878383
This single family home located at 329 Sandy Springs Drive, Griffin, GA 30223 is currently listed for sale with an asking price of $250,000. This property was built in 2013 and has 2 bedrooms and 2 full baths with 1419 sq. ft. Sandy Springs Drive is located in the Sun City Peachtree subdivision. Search Sun City Peachtree real estate on www.adrianahagerman.com today.