Adriana Hagerman

BEDS4
BATHS3 full
SQUARE FEET2,990
MLS#10822749
STATUSActive
PROPERTY TYPEResidential - Single Family
SUBDIVISIONSharon Heights
NEIGHBORHOODFayetteville
Property Description
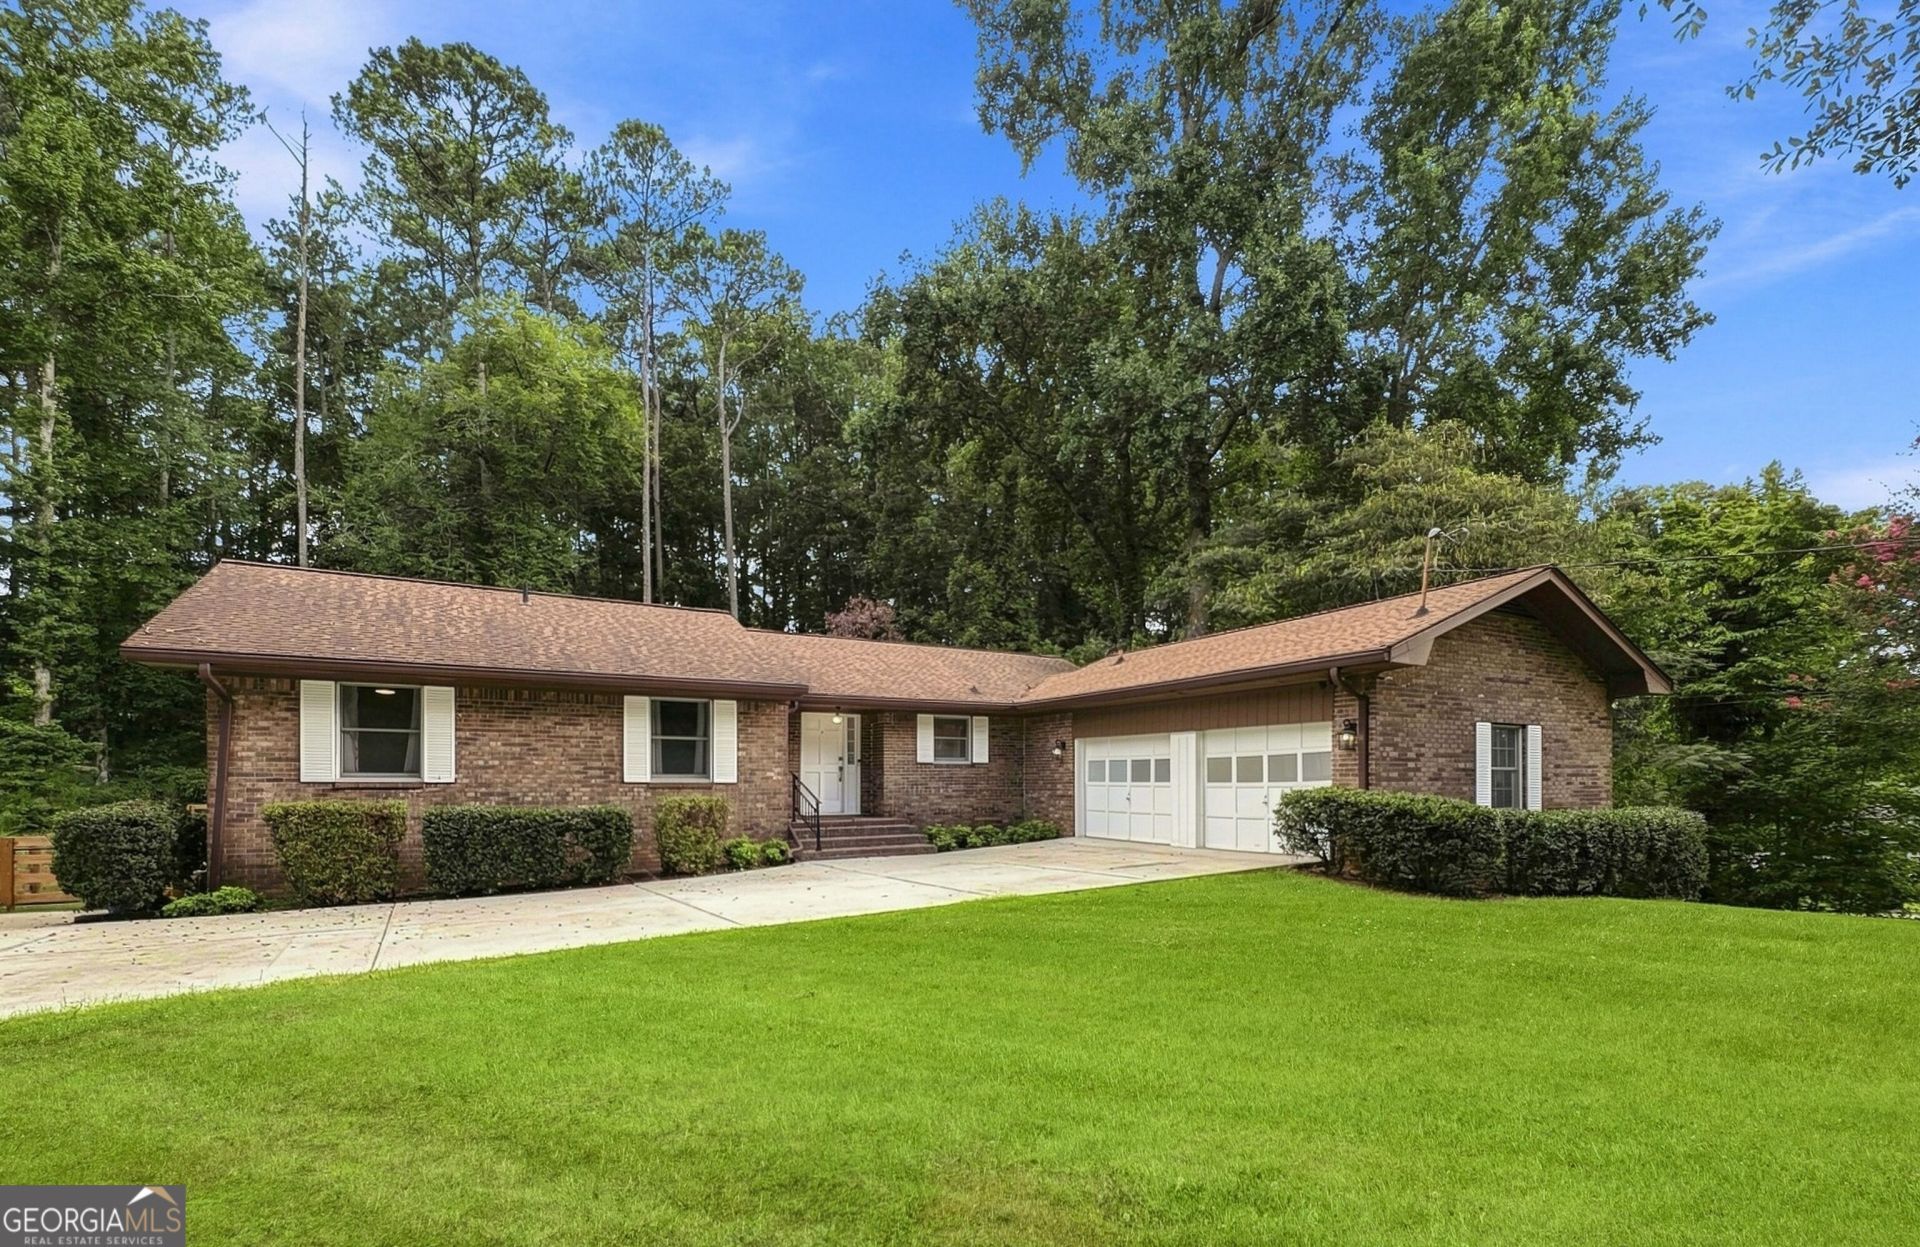
In the heart of Fayetteville, with easy access to both Fayetteville and Peachtree City, this Ranch Home with a FULL basement sits on quiet Sharon Drive. Nicely updated with meaningful improvements, including widened doorways, new flooring & light fixtures, an updated Master closet, heated Master Bathroom floors, and more! The Kitchen offers plenty of cabinet space, an eating area, laundry closet, and convenient access to the Garage. Great Room features a beautiful brick fireplace and sliding-door access to the back deck. Master Bedroom includes two closets and a private, modernized Bathroom with dual vanities! Two additional Bedrooms are also located on the Main Level. The Terrace Level offers even more living space with a Full Bath, Family Room with fireplace, office, bedroom, and workshop, plus plenty of room for storage and flex spaces. Enjoy easy access to the fenced backyard as well! This home has been well maintained and is ready and waiting for its next owner.
Property Features
Property Type: Residential - Single Family
Basement: Yes
Basement: Bath Finished, Daylight, Exterior Entry, Full
Cooling: Central Air
Fenced: Yes
Fireplaces: 2
Garage: 4
Heating: Central, Natural Gas
Home Style: Brick 4 Side, Ranch, Traditional
Lot Size: 0.60 Acres
Roof Type: Composition
Stories: 1.0
Taxes: $3,476
Year Built: 1976
Feature Descriptions
Additional Rooms: Family Room
Appliances: Cooktop, Dishwasher, Double Oven, Dryer, Microwave, Refrigerator, Stainless Steel Appliance(s), Washer
Days on Site: 38
Exterior: Brick
Fencing: Back Yard, Fenced, Wood
Fireplace Type: Basement, Gas Starter, Living Room
Flooring: Carpet, Hardwood, Laminate, Tile
Foundation: Slab
Interior: Central Vacuum, Double Vanity, Master On Main Level, Walk-In Closet(s)
Kitchen: Breakfast Area
Parking Notes: Garage, Parking Pad, Kitchen Level, Garage Door Opener, Side/Rear Entrance
Sewer: Public Sewer
Topography: Level
Utilities: Cable Available, Electricity Available, High Speed Internet, Sewer Available, Water Available
Water: Public
Window Features: Window Treatments
Local Schools
High School: Fayette
Middle School: Bennetts Mill
Elementary School: Spring Hill
Listed By / Shown By
Listed By
Agency Name: REMAX Concierge
Agency Phone: 770-755-6644
Shown By
Agent Name: Adriana Hagerman
Agent Phone: Cell: (678) 675-9035
Agency Title: Crye-Leike Real Estate Services

Source: GAMLS
Estimate Your Payment
Estimated Payment
$ 1,233.38 per month $834.36 Principal & Interest $289.67 Property Tax $109.35 Homeowner's InsuranceChange Payment Information
Privacy Policy / DMCA Notice / ADA Accessibility


This site is hosted, designed and copyright
© 1994 - 2026 by
Delta Media Group, Inc. -- Patent Pending --
330 Sharon Drive | MLS# 10822749
This single family home located at 330 Sharon Drive, Fayetteville, GA 30214 is currently listed for sale with an asking price of $374,900. This property was built in 1976 and has 4 bedrooms and 3 full baths with 2990 sq. ft. Sharon Drive is located in the Sharon Heights subdivision. Search Sharon Heights real estate on www.adrianahagerman.com today.