Adriana Hagerman

BEDS4
BATHS4 full 1 partial
SQUARE FEET3,529
MLS#10815475
STATUSNew
PROPERTY TYPEResidential - Single Family
SUBDIVISION235 Acres
NEIGHBORHOODWoodstock
Property Description
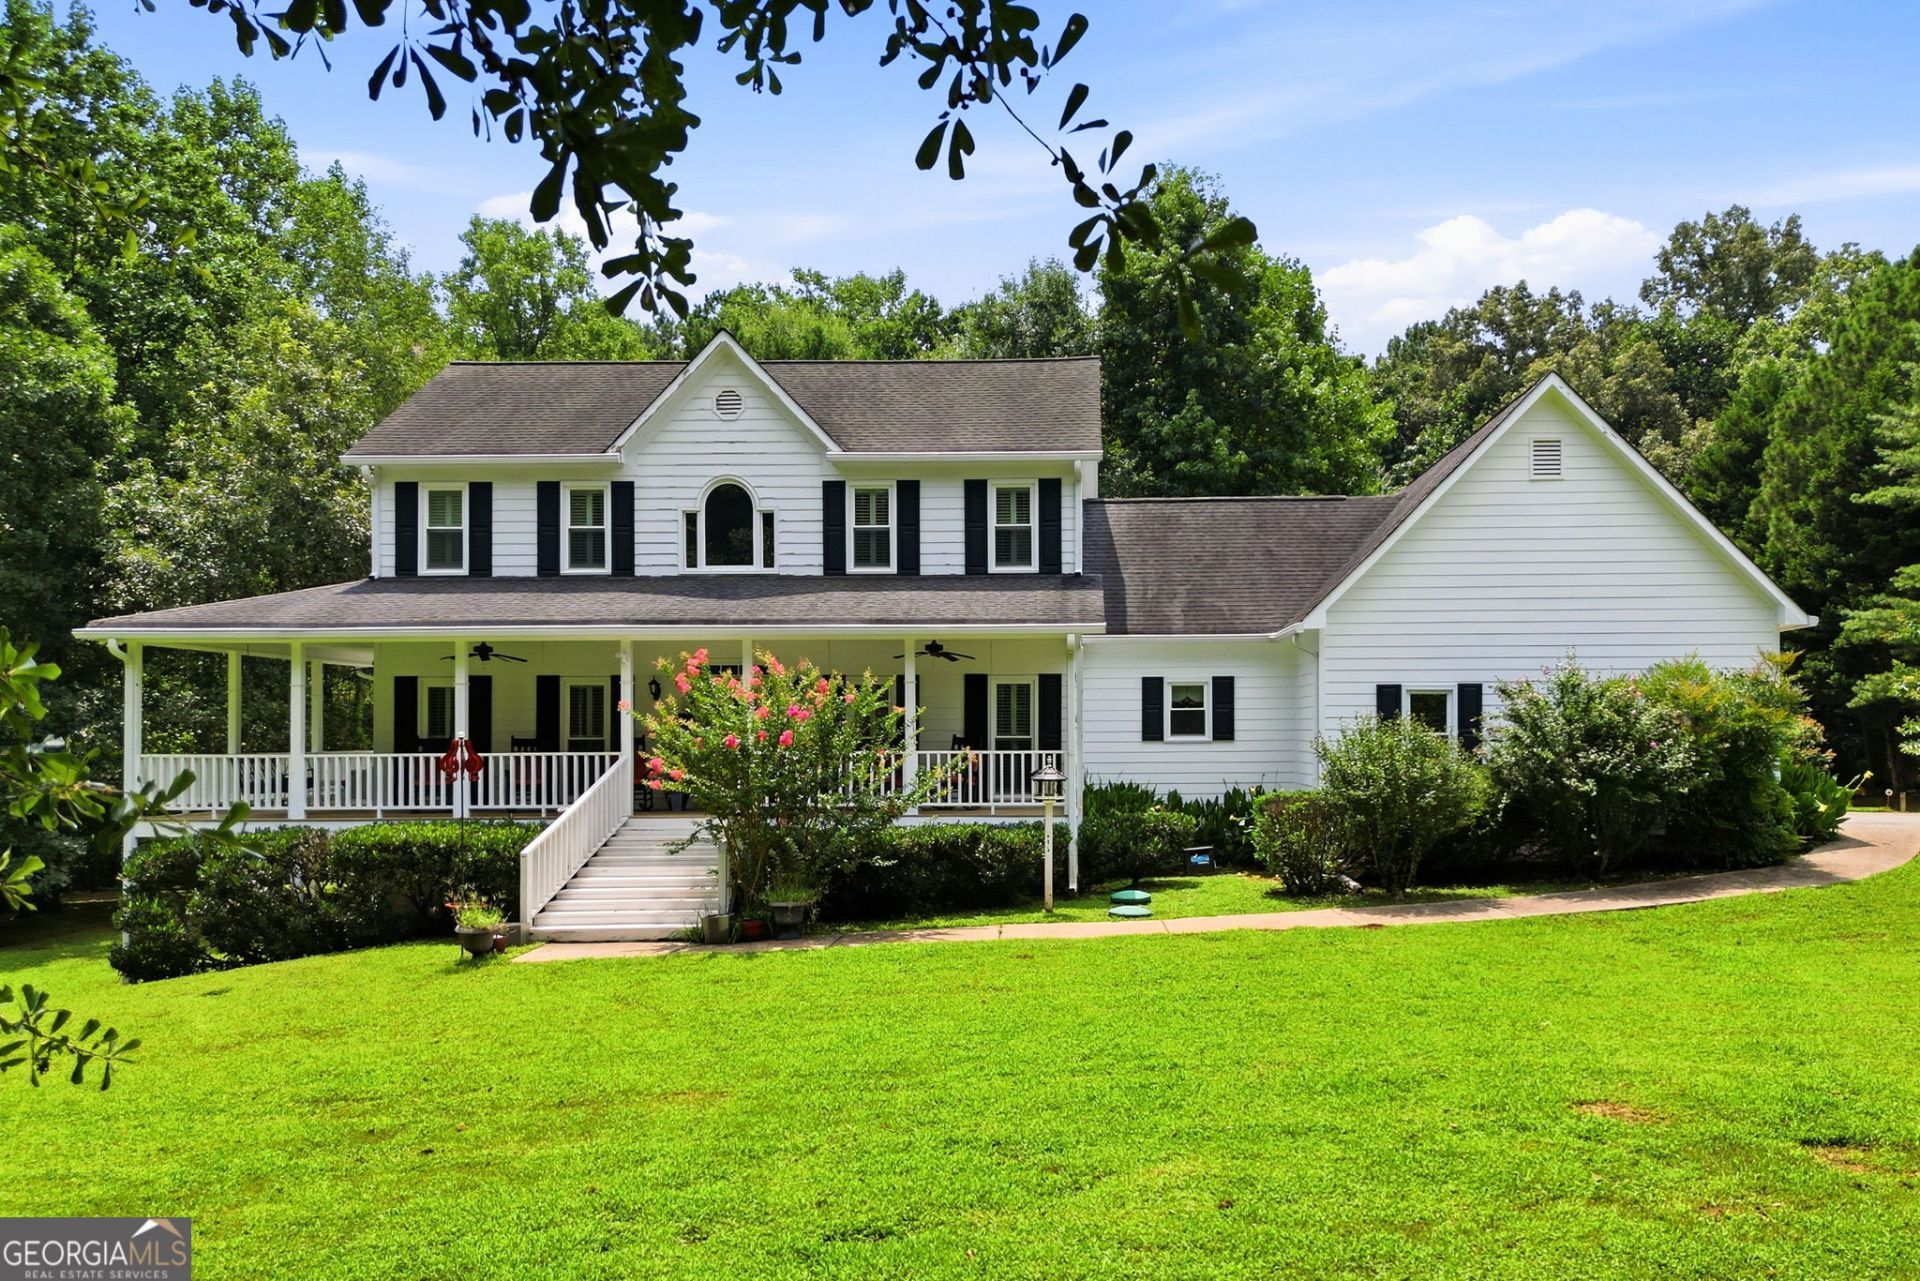
Southern Living Style 4 Bd/4.5 Ba Home on 2.35 Acres w/Wrap-Around Rocking Chair Front Porch. Master on Main w/Luxury Bath & doors out to the wrap around porch. Bright & Open Floor Plan w/2-Story Foyer, Living Room, Dining Room & huge Sunroom leads out to the large back deck overlooking the private backyard. The bright & airy Kitchen offers white cabinets, Corian Counters, S/S Appliances, Island Bar & Breakfast room. Full Basement w/Finished Rec Room with bookshelves, Bedroom, Full Bath, 2nd Laundry Room, tons of finished & unfinished storage, and future kitchen area (owner used this area for a beauty shop). Private level front & back yard with huge oak trees, room for a pool and a separate detached garage/shop large enough for an RV. Easy access to Hwy 92, Woodstock, Roswell & East Cobb. Close to Shopping, Restaurants, Churches, Parks & Schools.
Property Features
Property Type: Residential - Single Family
Basement: Yes
Basement: Bath Finished, Daylight, Exterior Entry, Finished, Full, Interior Entry
Cooling: Ceiling Fan(s), Central Air
Fireplaces: 1
Heating: Central
Home Style: Traditional
Lot Size: 2.35 Acres
Roof Type: Composition
Stories: 2.0
Taxes: $5,514
Year Built: 1992
Feature Descriptions
Additional Rooms: Bonus Room, Foyer, Great Room, Laundry, Sun Room
Appliances: Cooktop, Dishwasher, Double Oven, Oven, Refrigerator
Dining Room: Seats 12+
Exterior: Concrete, Other
Fireplace Type: Factory Built, Living Room
Flooring: Hardwood, Stone, Tile
Foundation: Block
Interior: Bookcases, Double Vanity, High Ceilings, Master On Main Level, Separate Shower, Tile Bath, Tray Ceiling(s), Entrance Foyer, Walk-In Closet(s)
Kitchen: Breakfast Area, Kitchen Island, Solid Surface Counters
Parking Notes: Garage, Storage, Attached, Detached, Kitchen Level, RV Access/Parking, Boat, Side/Rear Entrance
Sewer: Septic Tank
Structures: Garage(s), Gazebo, Shed(s), Workshop
Topography: Level
Utilities: Cable Available, Electricity Available, High Speed Internet, Phone Available, Water Available
Vegetation: Grassed
Water: Public
Window Features: Double Pane Windows, Window Treatments
Local Schools
High School: River Ridge
Middle School: Mill Creek
Elementary School: Little River
Listed By / Shown By
Listed By
Agency Name: Northgate Realty Brokers, LLC
Agency Phone: 770-560-9049
Shown By
Agent Name: Adriana Hagerman
Agent Phone: Cell: (678) 675-9035
Agency Title: Crye-Leike Real Estate Services

Source: GAMLS
Estimate Your Payment
Estimated Payment
$ 3,228.46 per month $2,448.12 Principal & Interest $459.50 Property Tax $320.83 Homeowner's InsuranceChange Payment Information
Privacy Policy / DMCA Notice / ADA Accessibility


This site is hosted, designed and copyright
© 1994 - 2026 by
Delta Media Group, Inc. -- Patent Pending --
330 Wagon Trail | MLS# 10815475
This single family home located at 330 Wagon Trail, Woodstock, GA 30188 is currently listed for sale with an asking price of $1,100,000. This property was built in 1992 and has 4 bedrooms and 4 full and 1 partial baths with 3529 sq. ft. Wagon Trail is located in the 235 Acres subdivision. Search 235 Acres real estate on www.adrianahagerman.com today.