Adriana Hagerman

BEDS5
BATHS3 full 1 partial
SQUARE FEET3,995
MLS#10847220
STATUSNew
PROPERTY TYPEResidential - Single Family
SUBDIVISIONBridgemill
NEIGHBORHOODCanton
Property Description
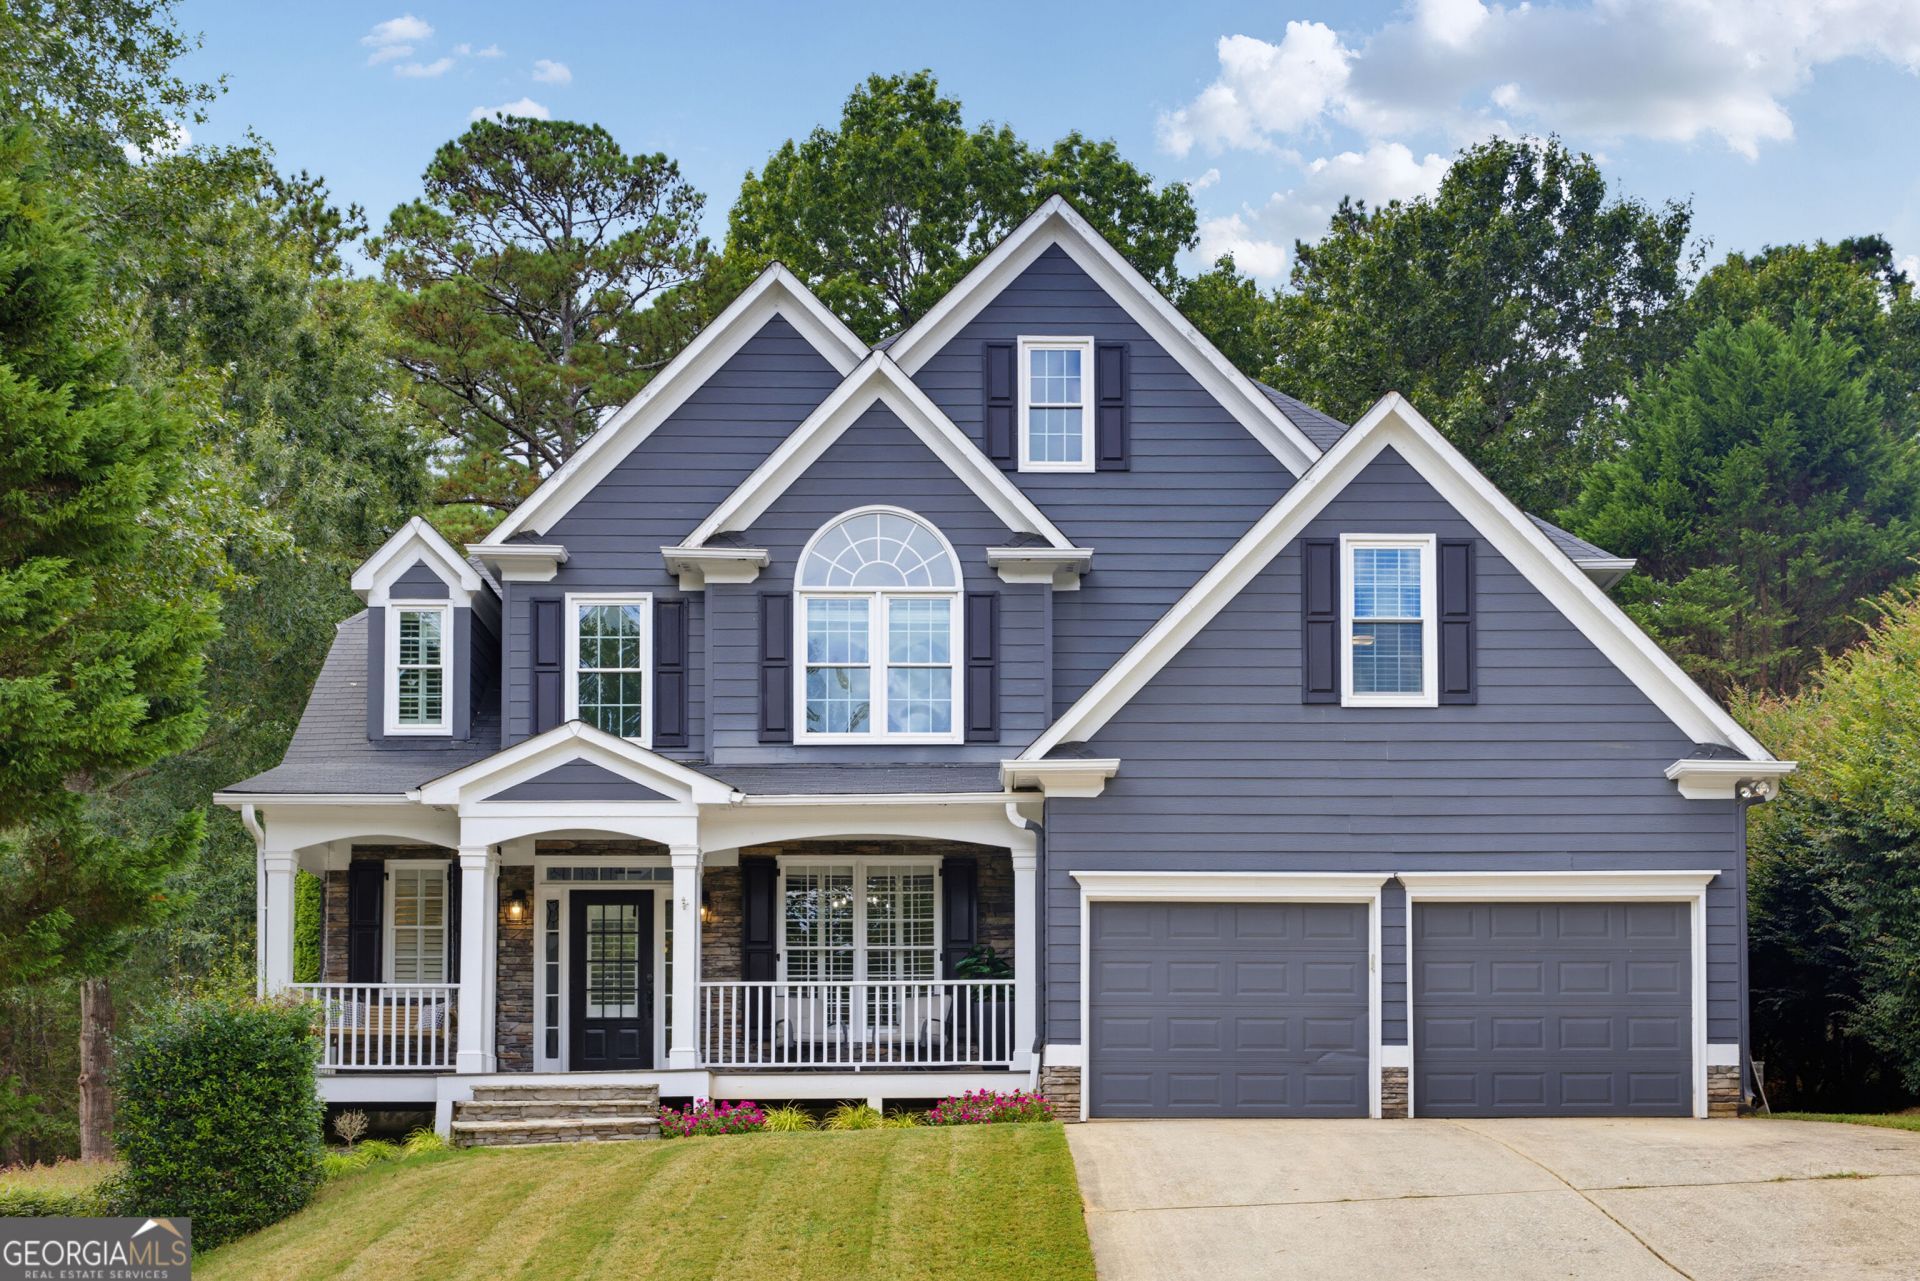
Welcome to 330 Walnut Hills Crossing, located in the highly sought-after BridgeMill community in Canton! This beautiful 5-bedroom, 3.5-bath home offers nearly 4,000 square feet of living space with a spacious, open-concept layout designed for both everyday living and entertaining. The updated kitchen features gorgeous quartz countertops and flows seamlessly into the breakfast area and inviting family room, with a stunning double-sided gas fireplace creating a warm and welcoming atmosphere between the spaces. A separate formal dining room provides the perfect setting for hosting family and friends. Step outside to enjoy the newly graded and sodded backyard, complete with a brand-new fence, offering a beautiful outdoor space for relaxing, entertaining, or play. The backyard also provides convenient access leading to Lake Allatoona, just a short walk away! The finished basement offers additional flexible living space, along with a small one-car garage ideal for a workshop, hobby space, or extra storage. Situated in the desirable BridgeMill community and served by Sixes Elementary, Freedom Middle, and Woodstock High School, this home offers an exceptional combination of space, thoughtful updates, and a fantastic location. Don't miss the opportunity to call 330 Walnut Hills Crossing home!
Property Features
Property Type: Residential - Single Family
Basement: Yes
Basement: Bath Finished, Daylight, Finished
Cooling: Ceiling Fan(s), Central Air
Fireplaces: 1
Garage: 3
Heating: Central
Home Style: Craftsman
Lot Size: 0.30 Acres
Roof Type: Composition
Stories: 3.0
Taxes: $6,795
Year Built: 2003
Feature Descriptions
Additional Rooms: Foyer, Laundry
Amenities: Clubhouse, Playground, Pool, Street Lights, Swim Team, Tennis Court(s), Tennis Team
Appliances: Dishwasher, Disposal, Dryer, Gas Water Heater, Microwave, Range, Refrigerator, Stainless Steel Appliance(s), Washer
Days on Site: 1
Exterior: Other, Stone
Exterior: Balcony
Fencing: Back Yard, Wood
Flooring: Carpet, Hardwood, Tile
Frontage: Lakefront
Interior: Separate Shower, Soaking Tub, Entrance Foyer, Walk-In Closet(s)
Parking Notes: Garage, Garage Door Opener
Security Features: Carbon Monoxide Detector(s), Smoke Detector(s)
Sewer: Public Sewer
Structures: Second Garage
Swimming Pool: Yes
Topography: Private
Utilities: Cable Available, Electricity Available, High Speed Internet, Natural Gas Available, Phone Available, Sewer Available, Underground Utilities, Water Available
Vegetation: Grassed, Wooded
Water: Public
Water: Lake Privileges
Local Schools
High School: Woodstock
Middle School: Freedom
Elementary School: Sixes
Listed By / Shown By
Listed By
Agency Name: Mission Homes Realty
Agency Phone: 770-294-2942
Shown By
Agent Name: Adriana Hagerman
Agent Phone: Cell: (678) 675-9035
Agency Title: Crye-Leike Real Estate Services

Source: GAMLS
Estimate Your Payment
Estimated Payment
$ 2,076.59 per month $1,335.34 Principal & Interest $566.25 Property Tax $175.00 Homeowner's InsuranceChange Payment Information
Privacy Policy / DMCA Notice / ADA Accessibility


This site is hosted, designed and copyright
© 1994 - 2026 by
Delta Media Group, Inc. -- Patent Pending --
330 Walnut Hills Crossing | MLS# 10847220
This single family home located at 330 Walnut Hills Crossing, Canton, GA 30114 is currently listed for sale with an asking price of $600,000. This property was built in 2003 and has 5 bedrooms and 3 full and 1 partial baths with 3995 sq. ft. Walnut Hills Crossing is located in the Bridgemill subdivision. Search Bridgemill real estate on www.adrianahagerman.com today.