Adriana Hagerman

BEDS6
BATHS6 full
SQUARE FEET4,115
MLS#10883825
STATUSNew
PROPERTY TYPEResidential - Single Family
SUBDIVISIONMagnolia Walk
NEIGHBORHOODSuwanee
Property Description
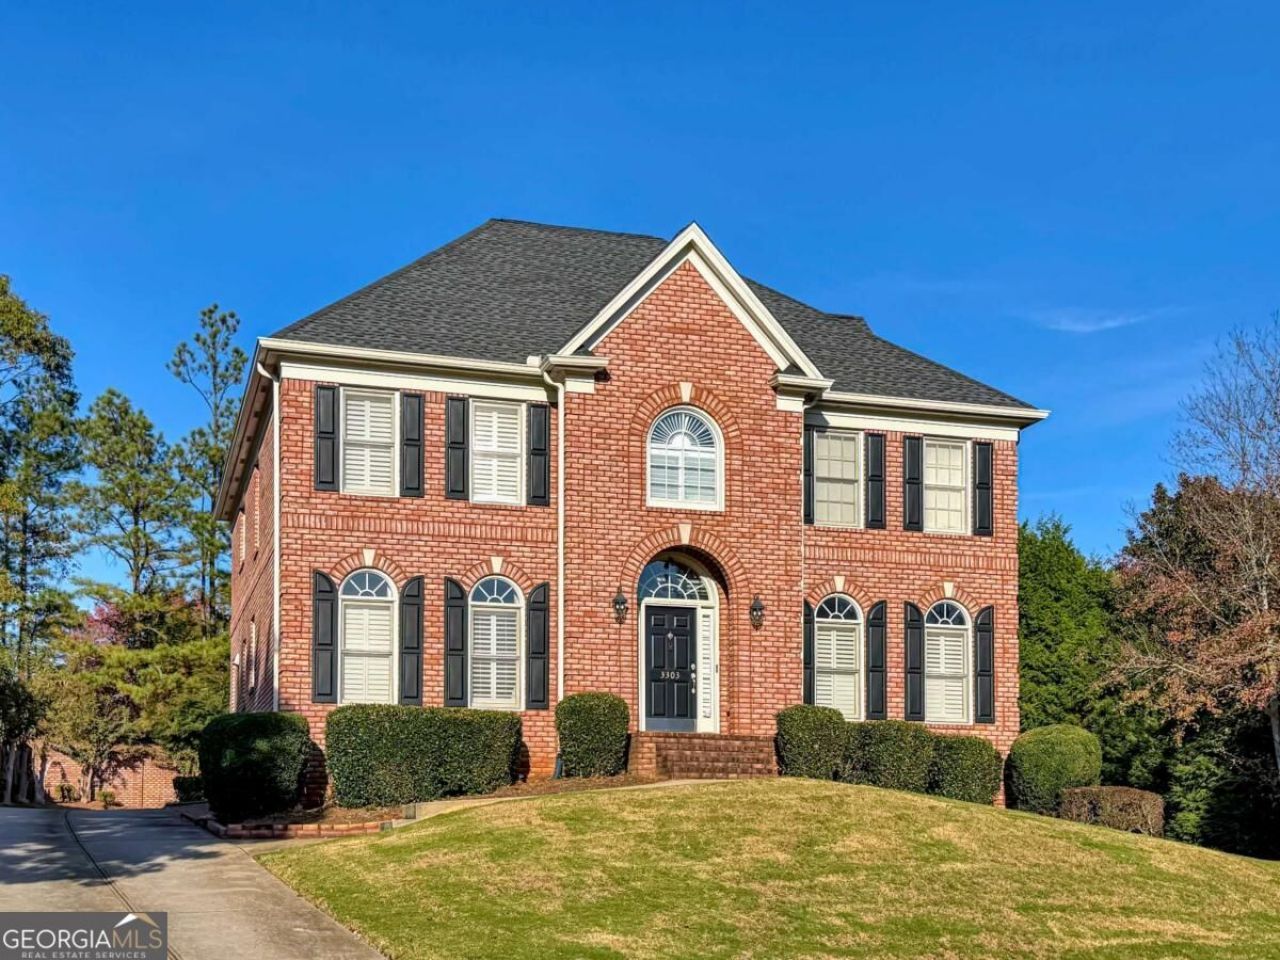
This luxurious four-sided brick home offers a rear-entry, three-car garage and an expansive, full daylight basement, with generous space and flexibility throughout. The main level features an in-law suite. Huge bonus room above the 3 car garage with a full bath access. Grand two-story foyer with an elegant light fixture, spacious formal living and dining rooms, and a large family room with a two-story stacked-stone fireplace, built-in bookcases, and vaulted ceiling with accent beams. The spacious kitchen includes double ovens, a gas cooktop, and an exterior-vented hood. A roomy breakfast area overlooks the peaceful backyard, while the large butler's pantry features under-cabinet lighting. Upstairs, four bedrooms each have a private bath, including a suite above the garage. The huge primary bedroom features a double-tray ceiling. Its luxurious bath includes spacious double vanities, a separate tub and shower, and a generously sized walk-in closet. The third floor adds another bedroom with a private bath. Laundry room with sink is a plus feature. The expansive unfinished basement has windows all around and offers plenty of potential. Conveniently located near excellent schools, grocery stores, restaurants, parks, and Minutes to I-85.
Property Features
Property Type: Residential - Single Family
Basement: Yes
Basement: Bath/Stubbed, Daylight, Exterior Entry, Full, Interior Entry, Unfinished
Cooling: Ceiling Fan(s), Central Air, Electric
Fireplaces: 1
Garage: 3 car attached
Heating: Central, Natural Gas
Home Style: Brick 4 Side, Traditional
Lot Size: 0.54 Acres
Roof Type: Composition
Stories: 3.0
Taxes: $3,455
Year Built: 2004
Feature Descriptions
Additional Rooms: Bonus Room, Laundry
Amenities: Pool, Sidewalks, Tennis Court(s), Near Shopping
Appliances: Dishwasher, Disposal, Double Oven, Gas Water Heater
Exterior: Brick
Fireplace Type: Family Room, Gas Log, Gas Starter
Flooring: Carpet, Hardwood, Tile
Interior: Bookcases, Double Vanity, High Ceilings, In-Law Floorplan, Tray Ceiling(s), Walk-In Closet(s)
Kitchen: Kitchen Island, Walk-in Pantry
Parking Notes: Garage, Attached, Kitchen Level, Garage Door Opener, Side/Rear Entrance
Security Features: Smoke Detector(s)
Sewer: Public Sewer
Swimming Pool: Yes
Topography: Private
Utilities: Cable Available, Electricity Available, High Speed Internet, Natural Gas Available, Phone Available, Sewer Available, Water Available
Water: Public
Window Features: Double Pane Windows
Local Schools
High School: Peachtree Ridge
Middle School: Richard Hull
Elementary School: Burnette
Listed By / Shown By
Listed By
Agency Name: Sunny Home Realty
Agency Phone: 678-755-4486
Shown By
Agent Name: Adriana Hagerman
Agent Phone: Cell: (678) 675-9035
Agency Title: Crye-Leike Real Estate Services

Source: GAMLS
Estimate Your Payment
Estimated Payment
$ 2,550.91 per month $2,000.78 Principal & Interest $287.92 Property Tax $262.21 Homeowner's InsuranceChange Payment Information
Privacy Policy / DMCA Notice / ADA Accessibility


This site is hosted, designed and copyright
© 1994 - 2026 by
Delta Media Group, Inc. -- Patent Pending --
3303 Forestwood Drive | MLS# 10883825
This single family home located at 3303 Forestwood Drive, Suwanee, GA 30024 is currently listed for sale with an asking price of $899,000. This property was built in 2004 and has 6 bedrooms and 6 full baths with 4115 sq. ft. Forestwood Drive is located in the Magnolia Walk subdivision. Search Magnolia Walk real estate on www.adrianahagerman.com today.