Adriana Hagerman

BEDS4
BATHS4 full
SQUARE FEET2,390
MLS#10853427
STATUSActive
PROPERTY TYPEResidential - Single Family
SUBDIVISIONAndrews Mill
NEIGHBORHOODGreenville
Property Description
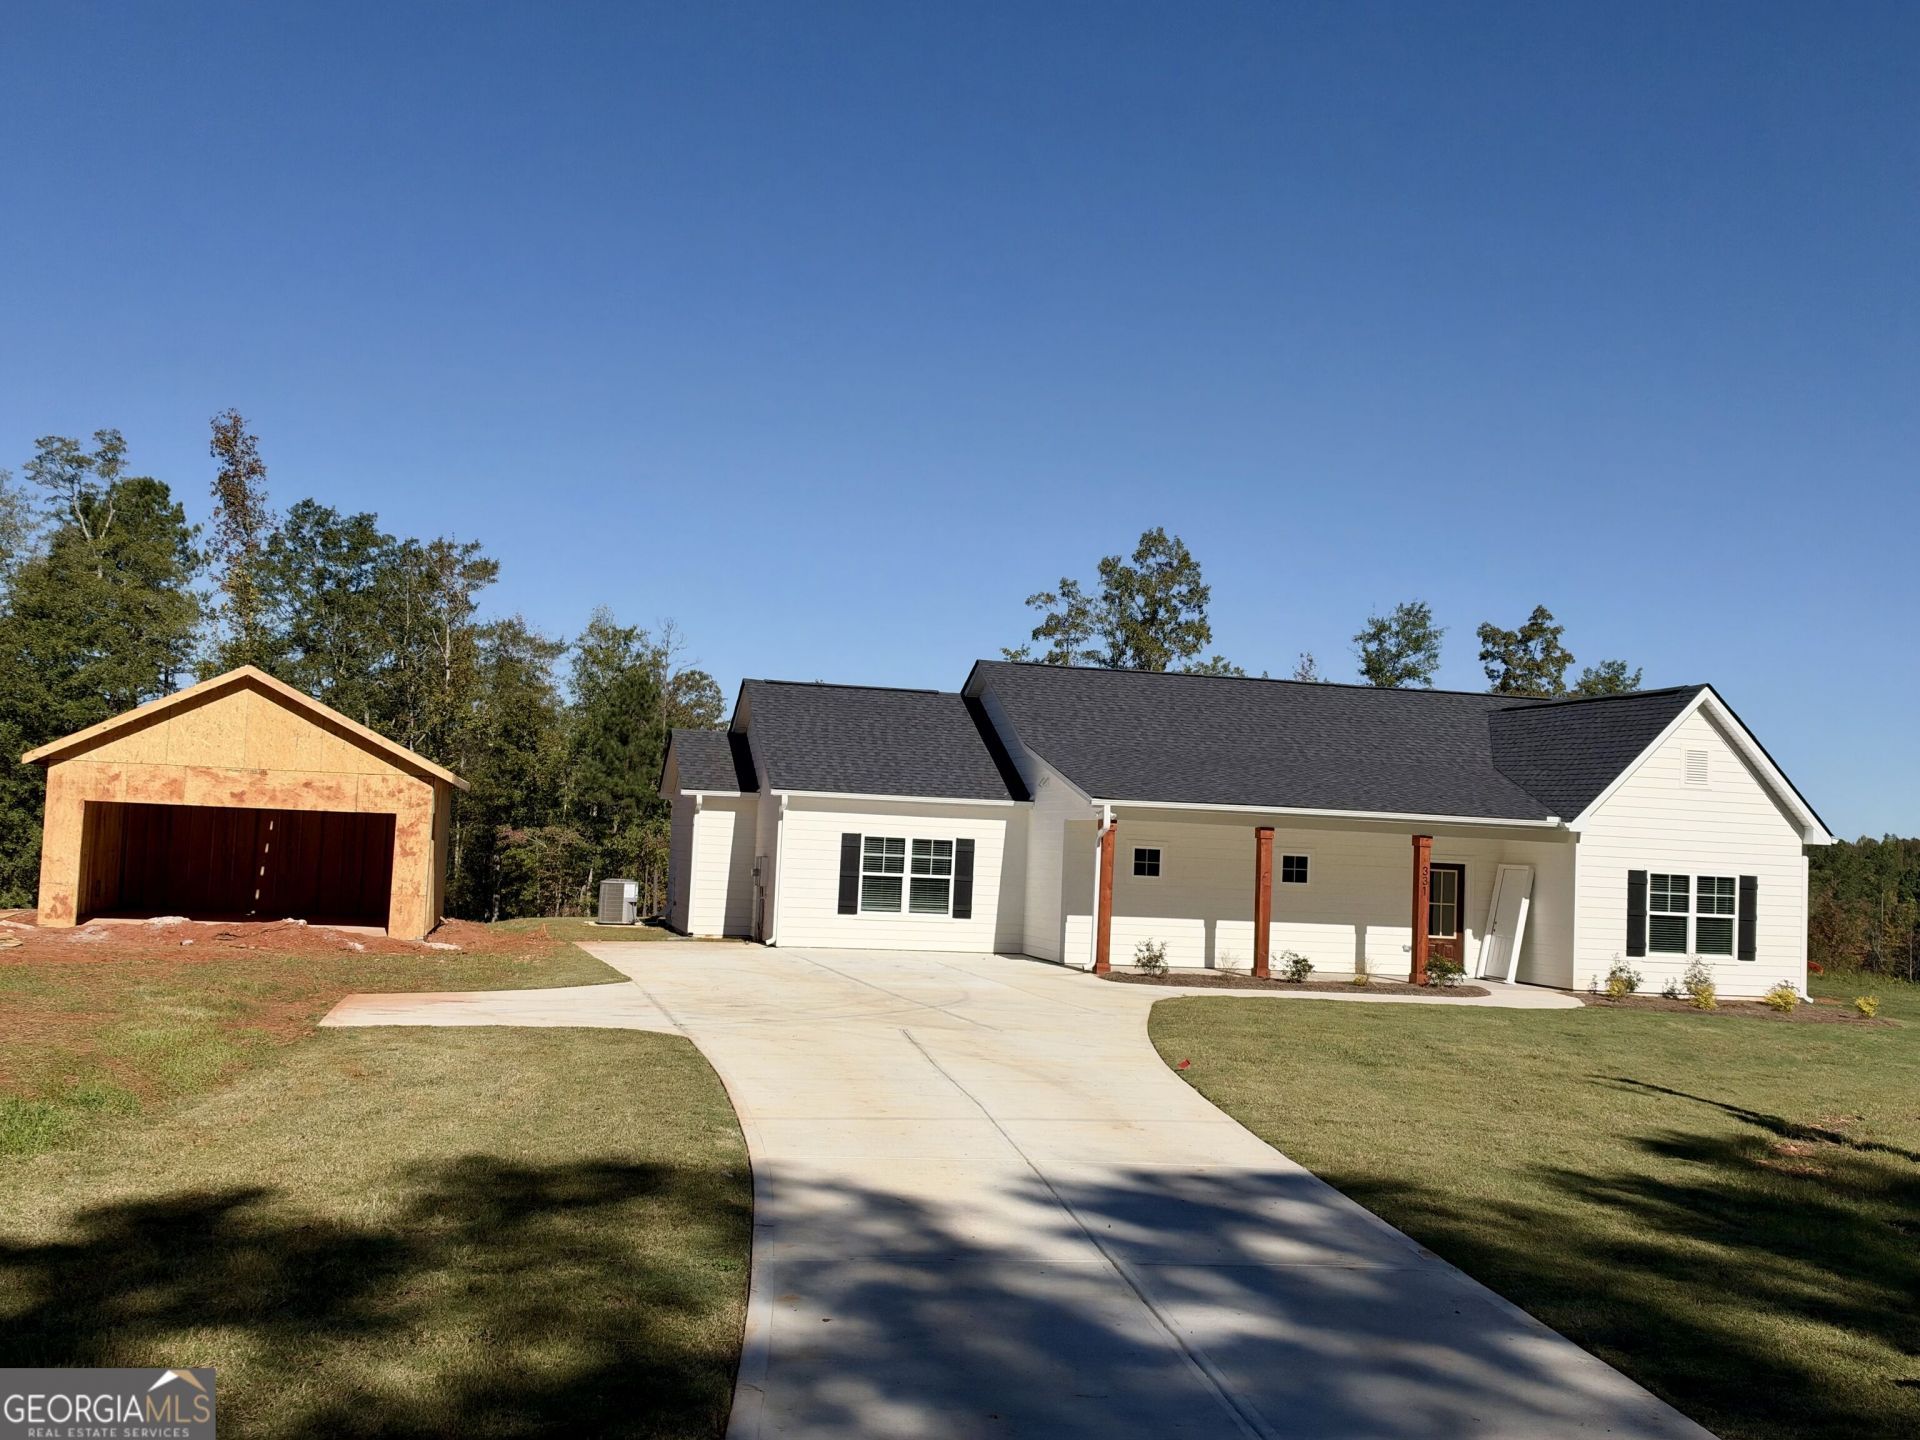
The Roosevelt Plan by Chisel Mill Homes! Now with 2 car detached garage! Discover this innovative new plan, crafted for households that value space and privacy plus the design to comfortably support collaborative living. Set on a private 5-acre lot in convenient North side of Greenville. This home features 4 total bedrooms, including two full master suites. Two additional secondary bedrooms, each with its own full bathroom and Walk-in closet. The heart of the home is the expansive kitchen, highlighted by a large wraparound island, an incredible walk-in pantry, and full-size SS Refrigerator with separate full-size freezer! Turn-key ready for hosting, meal prepping, or simply staying stocked. The oversized laundry room offers hookups for two sets of side-by-side washers and dryers. Beautiful, vaulted ceilings elevate the main living area. Incentive of $2500 from builder plus 1% from the preferred lenders when using preferred lender. Home is ADA compliant!
Property Features
Property Type: Residential - Single Family
Basement: None
Cooling: Ceiling Fan(s), Central Air, Electric
Garage: 2
Heating: Central, Electric
Home Style: Ranch
Lot Size: 5.00 Acres
Roof Type: Composition
Stories: 1.0
Taxes: $517
Year Built: 2026
Feature Descriptions
Additional Rooms: Family Room, Foyer, Laundry
Appliances: Dishwasher, Electric Water Heater, Microwave, Other, Range, Refrigerator, Stainless Steel Appliance(s)
Days on Site: 38
Exterior: Concrete, Other
Flooring: Carpet, Tile, Vinyl
Foundation: Slab
Interior: High Ceilings, In-Law Floorplan, Master On Main Level, Roommate Plan, Soaking Tub, Vaulted Ceiling(s), Walk-In Closet(s)
Kitchen: Breakfast Bar, Pantry, Solid Surface Counters, Walk-in Pantry
Parking Notes: Garage, Detached, Parking Pad, Garage Door Opener
Security Features: Carbon Monoxide Detector(s), Smoke Detector(s)
Sewer: Septic Tank
Structures: Garage(s)
Topography: Open Lot
Utilities: Electricity Available
Water: Well
Local Schools
High School: Greenville
Middle School: Greenville
Elementary School: Unity
Listed By / Shown By
Listed By
Agency Name: Chisel Mill Realty
Agency Phone: 770-362-2105
Shown By
Agent Name: Adriana Hagerman
Agent Phone: Cell: (678) 675-9035
Agency Title: Crye-Leike Real Estate Services

Source: GAMLS
Estimate Your Payment
Estimated Payment
$ 1,175.59 per month $1,001.28 Principal & Interest $43.08 Property Tax $131.22 Homeowner's InsuranceChange Payment Information
Privacy Policy / DMCA Notice / ADA Accessibility


This site is hosted, designed and copyright
© 1994 - 2026 by
Delta Media Group, Inc. -- Patent Pending --
331 Andrews Mill Road | MLS# 10853427
This single family home located at 331 Andrews Mill Road, Greenville, GA 30222 is currently listed for sale with an asking price of $449,900. This property was built in 2026 and has 4 bedrooms and 4 full baths with 2390 sq. ft. Andrews Mill Road is located in the Andrews Mill subdivision. Search Andrews Mill real estate on www.adrianahagerman.com today.