Adriana Hagerman

BEDS3
BATHS2 full
SQUARE FEET2,044
MLS#10883310
STATUSNew
PROPERTY TYPEResidential - Single Family
SUBDIVISIONMonterey Acres
NEIGHBORHOODSnellville
Property Description
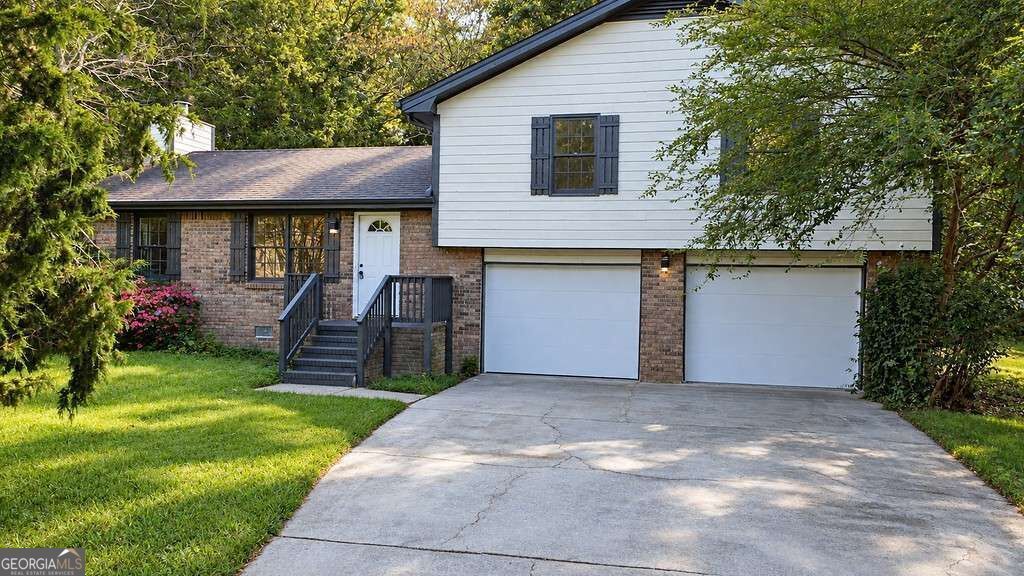
3401 San Antonio Drive, Snellville, GA - **beautifully renovated from top to bottom**, this move-in-ready home offers modern style, comfort, and functionality in a desirable Snellville location. The bright and inviting floor plan features spacious living areas ideal for both everyday living and entertaining, while the updated kitchen offers modern finishes, ample cabinetry, and generous counter space. Comfortable bedrooms provide flexibility for family, guests, or a home office, with the primary suite offering a relaxing private retreat. Outside, enjoy a spacious yard with room to relax or entertain. Conveniently located near shopping, dining, schools, parks, and major roadways, 3401 San Antonio Drive is an excellent opportunity to own a fully renovated home in Snellville.
Property Features
Property Type: Residential - Single Family
Basement: Yes
Basement: Finished
Cooling: Ceiling Fan(s), Central Air
Fireplaces: 1
Garage: 6
Heating: Central
Home Style: Traditional
Lot Size: 0.41 Acres
Roof Type: Composition
Stories: 1.0
Taxes: $2,144
Year Built: 1975
Feature Descriptions
Additional Rooms: Family Room
Amenities: Near Public Transport, Walk To Schools, Near Shopping
Appliances: Dishwasher
Exterior: Brick, Vinyl Siding
Fireplace Type: Gas Starter
Flooring: Vinyl
Foundation: Slab
Interior: Master On Main Level, Walk-In Closet(s)
Kitchen: Breakfast Bar, Kitchen Island
Parking Notes: Garage
Sewer: Public Sewer
Topography: Private
Utilities: Cable Available, Electricity Available, Natural Gas Available, Phone Available, Sewer Available, Water Available
Water: Public
Local Schools
High School: Shiloh
Middle School: Shiloh
Elementary School: Partee
Listed By / Shown By
Listed By
Agency Name: Homesmart Realty Partners
Agency Phone: 404-419-1004
Shown By
Agent Name: Adriana Hagerman
Agent Phone: Cell: (678) 675-9035
Agency Title: Crye-Leike Real Estate Services

Source: GAMLS
Estimate Your Payment
Estimated Payment
$ 955.99 per month $687.25 Principal & Interest $178.67 Property Tax $90.07 Homeowner's InsuranceChange Payment Information
Privacy Policy / DMCA Notice / ADA Accessibility


This site is hosted, designed and copyright
© 1994 - 2026 by
Delta Media Group, Inc. -- Patent Pending --
3401 San Antonio Drive | MLS# 10883310
This single family home located at 3401 San Antonio Drive, Snellville, GA 30039 is currently listed for sale with an asking price of $308,800. This property was built in 1975 and has 3 bedrooms and 2 full baths with 2044 sq. ft. San Antonio Drive is located in the Monterey Acres subdivision. Search Monterey Acres real estate on www.adrianahagerman.com today.