Adriana Hagerman

BEDS4
BATHS3 full
SQUARE FEET2,620
MLS#10847967
STATUSNew
PROPERTY TYPEResidential - Single Family
SUBDIVISIONTUSCANY HILLS
NEIGHBORHOODDouglasville
Property Description
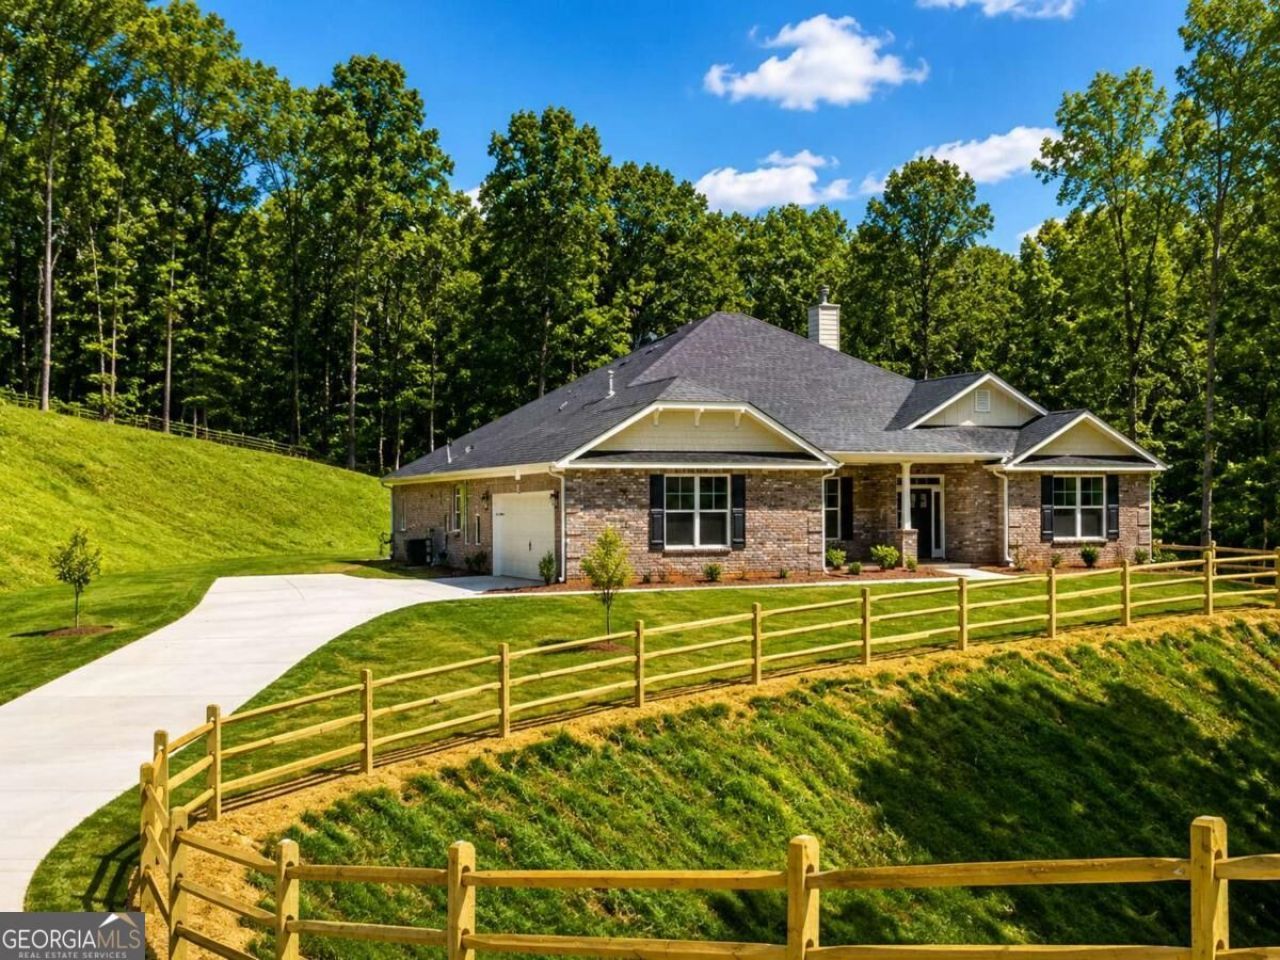
TO BE BUILT NEW CONSTRUCTION ON 3.49 ACRES! Only $1,000 Earnest Money and up to $25,000 in Homebuyer Incentives when using a preferred lender. Experience luxury one-level living in this beautifully designed 4-bedroom, 3-bath ranch to be built on an expansive 3.49-acre estate homesite in a quiet cul-de-sac. A long driveway leads to the desirable side-entry garage, offering impressive curb appeal and added privacy. The thoughtfully designed open-concept floor plan combines elegance, comfort, and functionality. The spacious family room features a fireplace and flows seamlessly into the chef-inspired kitchen featuring Gallery by Electrolux stainless steel gas appliances, quartz countertops, oversized island, farmhouse sink, designer tile backsplash, abundant cabinetry, and double pantries. A separate formal dining room provides additional entertaining space, while French doors open to a flexible room ideal for a home office, study, or formal living room. The private owner's suite is tucked away on its own wing and features a tray ceiling, oversized walk-in closet, and spa-inspired bath with dual quartz vanities, separate soaking tub, and tiled shower. Three generously sized secondary bedrooms are positioned on the opposite side of the home, providing excellent separation and privacy for family or guests. Enjoy outdoor living from the covered lanai overlooking the expansive 3.49-acre homesite with plenty of room to create your own outdoor retreat. Additional features include Deako Smart Lighting, tankless gas water heater, gas HVAC, built-in radon mitigation system, 30-year IKO dimensional shingles, carriage-style garage doors with decorative hardware, garage door openers with remotes, upgraded interior trim package, and quality craftsmanship throughout. Enjoy the privacy and space of estate-style living while remaining conveniently located near shopping, dining, entertainment, schools, and major highways. A rare opportunity to build a new construction luxury ranch offering 3.49 acres, a desirable one-level floor plan, side-entry garage, premium finishes, and modern features. TO BE BUILT. Stock photos of the floor plan and/or previously built homes may be used for illustration and staging purposes. Features, finishes, plans, pricing, and incentives are subject to change. Incentives may require use of a preferred lender. Contact onsite sales for current availability, construction details, incentives, and eligibility requirements.
Property Features
Property Type: Residential - Single Family
Basement: None
Cooling: Ceiling Fan(s), Central Air
Fireplaces: 1
Garage: 6 car attached
Heating: Central
Home Style: Ranch
Lot Size: 3.49 Acres
Roof Type: Composition
Stories: 1.0
Taxes: $1,070
Year Built: 2027
Feature Descriptions
Additional Rooms: Foyer, Laundry, Office, Other
Amenities: Clubhouse, Pool, Sidewalks, Street Lights, Tennis Court(s), Walk To Schools, Near Shopping
Appliances: Dishwasher, Gas Water Heater, Indoor Grill, Microwave, Other, Tankless Water Heater
Dining Room: Separate Room
Exterior: Brick, Stone
Fireplace Type: Family Room
Flooring: Carpet, Other, Sustainable
Foundation: Slab
Interior: Double Vanity, Master On Main Level, Other, Roommate Plan, Tray Ceiling(s), Walk-In Closet(s)
Kitchen: Breakfast Area, Breakfast Bar, Breakfast Room, Kitchen Island, Solid Surface Counters, Walk-in Pantry
Parking Notes: Garage, Attached, Kitchen Level, Garage Door Opener, Side/Rear Entrance
Security Features: Carbon Monoxide Detector(s), Smoke Detector(s)
Sewer: Septic Tank
Swimming Pool: Yes
Topography: Cul-De-Sac, Level, Private
Utilities: Cable Available, Electricity Available, Natural Gas Available, Phone Available, Underground Utilities, Water Available
Vegetation: Wooded
Water: Public
Water: No Dock Or Boathouse
Window Features: Double Pane Windows
Local Schools
High School: New Manchester
Middle School: Chapel Hill
Elementary School: Holly Springs
Listed By / Shown By
Listed By
Agency Name: Adams Homes Realty Inc.
Agency Phone: 678-909-3063
Shown By
Agent Name: Adriana Hagerman
Agent Phone: Cell: (678) 675-9035
Agency Title: Crye-Leike Real Estate Services

Source: GAMLS
Estimate Your Payment
Estimated Payment
$ 1,456.50 per month $1,208.90 Principal & Interest $89.17 Property Tax $158.43 Homeowner's InsuranceChange Payment Information
Privacy Policy / DMCA Notice / ADA Accessibility


This site is hosted, designed and copyright
© 1994 - 2026 by
Delta Media Group, Inc. -- Patent Pending --
3407 Venice Court | MLS# 10847967
This single family home located at 3407 Venice Court, Douglasville, GA 30135 is currently listed for sale with an asking price of $543,188. This property was built in 2027 and has 4 bedrooms and 3 full baths with 2620 sq. ft. Venice Court is located in the TUSCANY HILLS subdivision. Search TUSCANY HILLS real estate on www.adrianahagerman.com today.