Adriana Hagerman

BEDS6
BATHS3 full
MLS#10882620
STATUSNew
PROPERTY TYPEResidential - Single Family
SUBDIVISIONStoneleigh
NEIGHBORHOODBuford
Property Description
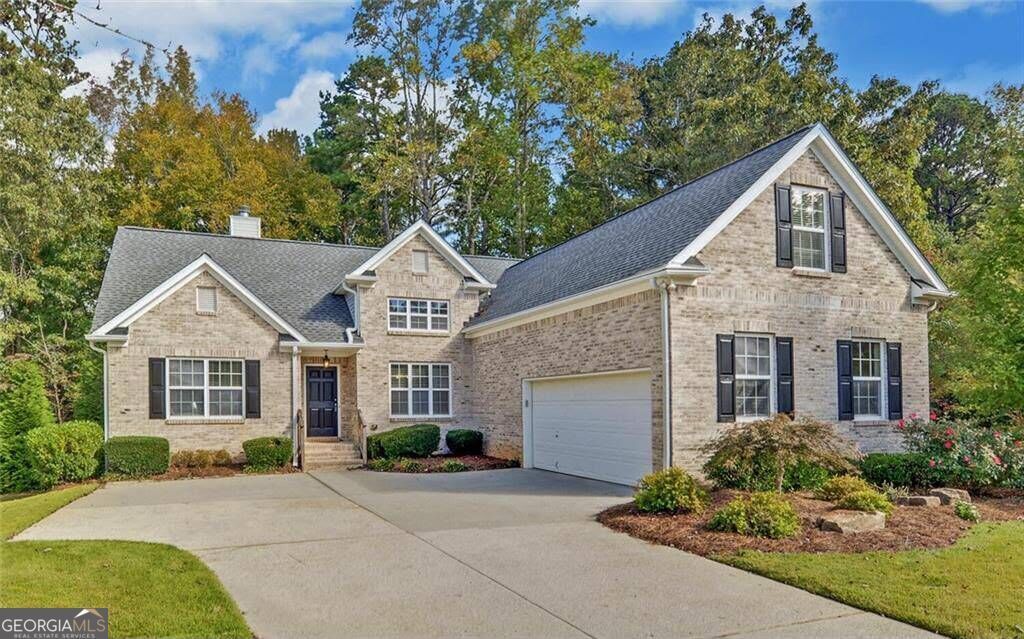
Beautiful ranch-style home in the desirable Stoneleigh community of Buford! This spacious property offers 6 bedrooms and 3 full bathrooms, with a thoughtfully designed layout that provides flexibility for a variety of living arrangements. The main level features 3 bedrooms and 2 full bathrooms, while the finished basement includes an in-law suite with 2 additional bedrooms, a living area, a kitchen, and a full bathroom. An upstairs bonus room offers additional flexibility for a home office, recreation room, or guest space. Enjoy outdoor living on the expansive deck or relax on the covered patio overlooking the fenced backyard, complete with a charming bridge over a stream and a stone fire pit. A wonderful opportunity to enjoy versatile living spaces and inviting outdoor areas in Buford!
Property Features
Property Type: Residential - Single Family
Basement: Yes
Basement: Bath Finished, Daylight, Exterior Entry, Finished, Full
Cooling: Central Air
Fireplaces: 1
Heating: Central
Home Style: Brick Front, Contemporary, Ranch, Traditional
Lot Size: 0.33 Acres
Roof Type: Composition
Stories: 2.0
Taxes: $6,287
Year Built: 2004
Feature Descriptions
Additional Rooms: Bonus Room, Laundry
Appliances: Dishwasher, Gas Water Heater, Microwave, Refrigerator
Days on Site: 2
Exterior: Concrete
Fencing: Back Yard
Fireplace Type: Family Room
Flooring: Carpet, Hardwood, Tile
Interior: Double Vanity, High Ceilings, In-Law Floorplan, Master On Main Level, Rear Stairs, Roommate Plan, Vaulted Ceiling(s), Walk-In Closet(s)
Kitchen: Breakfast Room, Pantry
Parking Notes: Garage, Kitchen Level, Garage Door Opener, Side/Rear Entrance
Sewer: Public Sewer
Topography: Cul-De-Sac
Utilities: Cable Available, Electricity Available, Natural Gas Available, Phone Available, Sewer Available
Water: Public
Local Schools
High School: Mill Creek
Middle School: Glenn C Jones
Elementary School: Harmony
Listed By / Shown By
Listed By
Agency Name: eXp Realty
Agency Phone: 888-959-9461
Shown By
Agent Name: Adriana Hagerman
Agent Phone: Cell: (678) 675-9035
Agency Title: Crye-Leike Real Estate Services

Source: GAMLS
Estimate Your Payment
Estimated Payment
$ 2,029.22 per month $1,330.89 Principal & Interest $523.92 Property Tax $174.42 Homeowner's InsuranceChange Payment Information
Privacy Policy / DMCA Notice / ADA Accessibility


This site is hosted, designed and copyright
© 1994 - 2026 by
Delta Media Group, Inc. -- Patent Pending --
3468 Stonevine Way | MLS# 10882620
This single family home located at 3468 Stonevine Way, Buford, GA 30519 is currently listed for sale with an asking price of $598,000. This property was built in 2004 and has 6 bedrooms and 3 full baths. Stonevine Way is located in the Stoneleigh subdivision. Search Stoneleigh real estate on www.adrianahagerman.com today.