Adriana Hagerman

BEDS4
BATHS2 full 1 partial
SQUARE FEET2,805
MLS#10883587
STATUSNew
PROPERTY TYPEResidential - Single Family
SUBDIVISIONCrystal Lake Village
NEIGHBORHOODHampton
Property Description
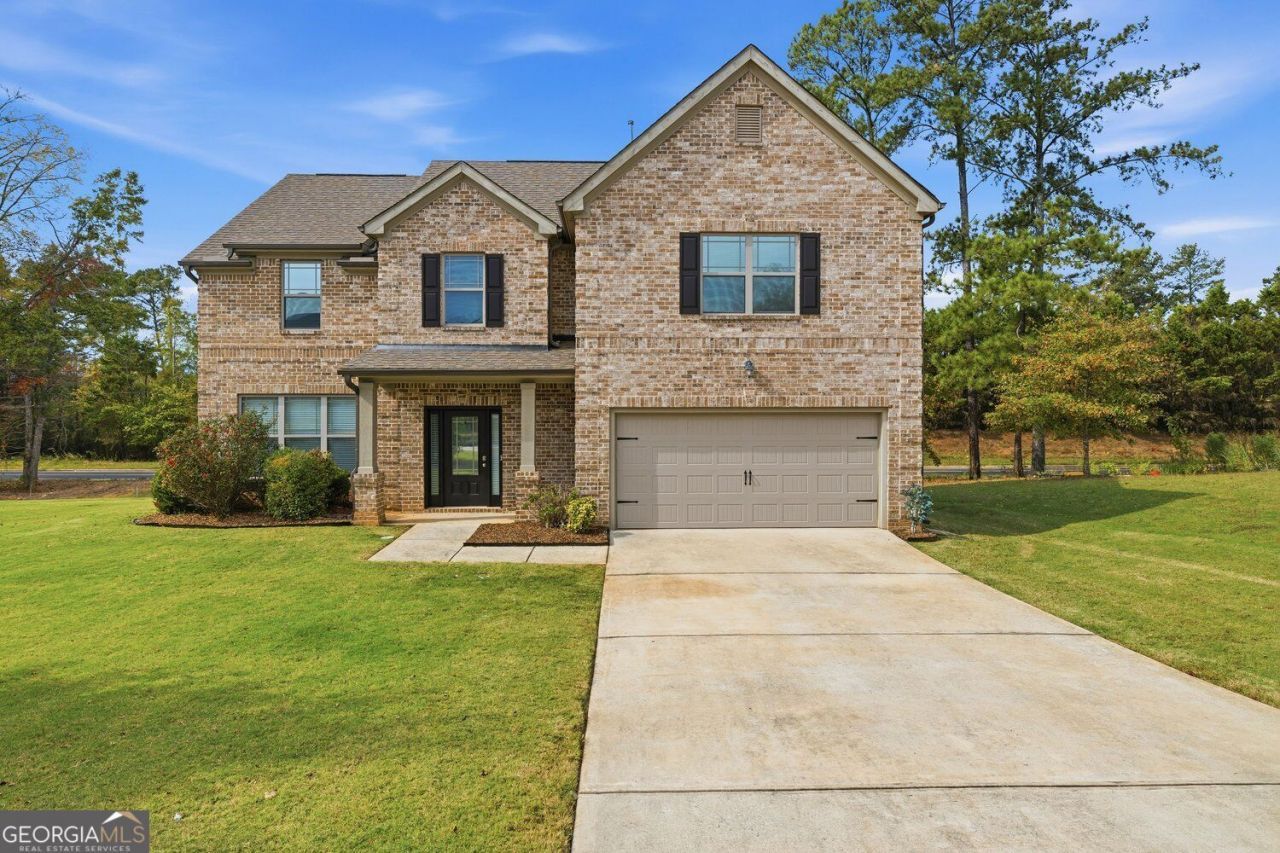
Welcome to 3500 Five Iron Ct, Hampton, GA 30228. This immaculate two story home offers four bedrooms and two and a half bathrooms, situated on a quiet cul-de-sac lot with a semi-private backyard. The inviting interior features a two story foyer with wrought iron railings, formal living and dining rooms, and a spacious family room with a cozy fireplace. The kitchen is equipped with double stainless steel appliances. All four bedrooms are located upstairs and feature vaulted or tray ceilings and walk-in closets. Additional highlights include a private deck and a functional layout offering comfortable living and entertaining spaces. Schedule your showing today!
Property Features
Property Type: Residential - Single Family
Basement: None
Cooling: None
Fireplaces: 2
Garage: 2 car attached
Heating: Forced Air
Home Style: Traditional
Lot Size: 0.23 Acres
Roof Type: Composition
Stories: 2.0
Taxes: $6,868
Year Built: 2017
Feature Descriptions
Additional Rooms: Den, Family Room
Amenities: Clubhouse, Golf, Pool, Sidewalks, Street Lights
Dining Room: Seats 12+
Exterior: Brick
Flooring: Carpet
Foundation: Slab
Interior: Double Vanity, Tray Ceiling(s), Vaulted Ceiling(s)
Parking Notes: Attached
Security Features: Smoke Detector(s)
Sewer: Public Sewer
Swimming Pool: Yes
Topography: Cul-De-Sac, Level
Utilities: Cable Available, Underground Utilities
Water: Public
Local Schools
High School: Dutchtown
Middle School: Dutchtown
Elementary School: Dutchtown
Listed By / Shown By
Listed By
Agency Name: eXp Realty
Agency Phone: 888-959-9461
Shown By
Agent Name: Adriana Hagerman
Agent Phone: Cell: (678) 675-9035
Agency Title: Crye-Leike Real Estate Services

Source: GAMLS
Estimate Your Payment
Estimated Payment
$ 1,674.63 per month $974.58 Principal & Interest $572.33 Property Tax $127.72 Homeowner's InsuranceChange Payment Information
Privacy Policy / DMCA Notice / ADA Accessibility


This site is hosted, designed and copyright
© 1994 - 2026 by
Delta Media Group, Inc. -- Patent Pending --
3500 Five Iron Court | MLS# 10883587
This single family home located at 3500 Five Iron Court, Hampton, GA 30228 is currently listed for sale with an asking price of $437,900. This property was built in 2017 and has 4 bedrooms and 2 full and 1 partial baths with 2805 sq. ft. Five Iron Court is located in the Crystal Lake Village subdivision. Search Crystal Lake Village real estate on www.adrianahagerman.com today.