Adriana Hagerman

BEDS4
BATHS2 full 1 partial
SQUARE FEET2,660
MLS#10883200
STATUSNew
PROPERTY TYPEResidential - Single Family
SUBDIVISIONOverlook at Brookside Crossing
NEIGHBORHOODAuburn
Property Description
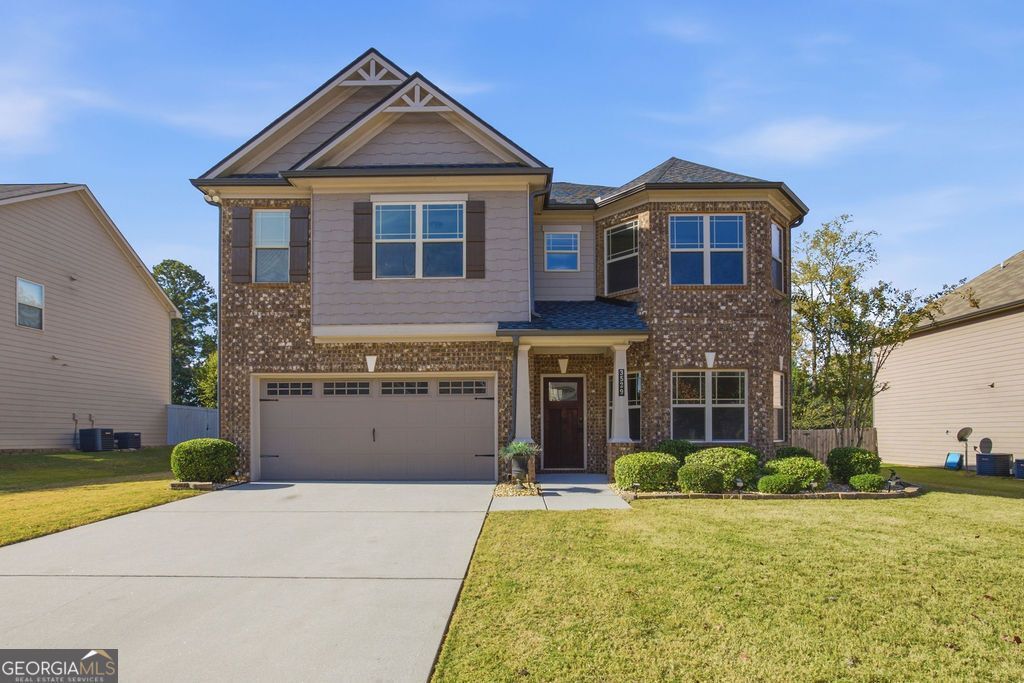
Welcome to 3529 Mulberry Cove Way located in the Overlook at Brookside Crossing community in Auburn! This spacious 4-bedroom, 2.5-bath home offers approximately 2,660 square feet of living space and has been recently refreshed with fresh interior paint, updated lighting, modern hardware, and stylish bathroom fixtures. The kitchen features ample cabinetry, stainless steel appliances, and a center island, opening to inviting living spaces perfect for entertaining. Upstairs, you'll find four spacious bedrooms, including a primary suite with a walk-in closet and private bathroom. Enjoy relaxing outdoors on the screened-in back porch overlooking the backyard. Community amenities include a pool, playground, and tennis courts! The seller is offering up to $8,400 toward buyer closing costs or a rate buydown when using preferred lender. Don't miss this opportunity to enjoy a refreshed home in a welcoming community!
Property Features
Property Type: Residential - Single Family
Basement: None
Cooling: Ceiling Fan(s), Central Air
Fireplaces: 1
Garage: 2 car attached
Heating: Central, Forced Air
Home Style: Brick Front, Craftsman, Traditional
Lot Size: 0.31 Acres
Roof Type: Composition
Stories: 2.0
Taxes: $1,939
Year Built: 2019
Feature Descriptions
Additional Rooms: Family Room, Laundry
Amenities: Clubhouse, Park, Playground, Pool, Tennis Court(s)
Appliances: Dishwasher, Disposal, Microwave, Range, Refrigerator, Stainless Steel Appliance(s)
Dining Room: Separate Room
Fencing: Back Yard, Wood
Fireplace Type: Living Room
Flooring: Carpet, Hardwood, Tile
Interior: Double Vanity, Soaking Tub, Tray Ceiling(s), Walk-In Closet(s)
Parking Notes: Garage, Attached
Security Features: Smoke Detector(s)
Sewer: Public Sewer
Swimming Pool: Yes
Topography: City Lot
Utilities: Cable Available, Electricity Available, High Speed Internet
Water: Public
Local Schools
High School: Dacula
Middle School: Dacula
Elementary School: Mulberry
Listed By / Shown By
Listed By
Agency Name: Southern Classic Realtors
Agency Phone: 678-635-8877
Shown By
Agent Name: Adriana Hagerman
Agent Phone: Cell: (678) 675-9035
Agency Title: Crye-Leike Real Estate Services

Source: GAMLS
Estimate Your Payment
Estimated Payment
$ 1,218.57 per month $934.52 Principal & Interest $161.58 Property Tax $122.47 Homeowner's InsuranceChange Payment Information
Privacy Policy / DMCA Notice / ADA Accessibility


This site is hosted, designed and copyright
© 1994 - 2026 by
Delta Media Group, Inc. -- Patent Pending --
3529 Mulberry Cove Way | MLS# 10883200
This single family home located at 3529 Mulberry Cove Way, Auburn, GA 30011 is currently listed for sale with an asking price of $419,900. This property was built in 2019 and has 4 bedrooms and 2 full and 1 partial baths with 2660 sq. ft. Mulberry Cove Way is located in the Overlook at Brookside Crossing subdivision. Search Overlook At Brookside Crossing real estate on www.adrianahagerman.com today.