Adriana Hagerman

BEDS5
BATHS5 full 1 partial
SQUARE FEET5,306
MLS#10815609
STATUSNew
PROPERTY TYPEResidential - Single Family
NEIGHBORHOODDacula
Property Description
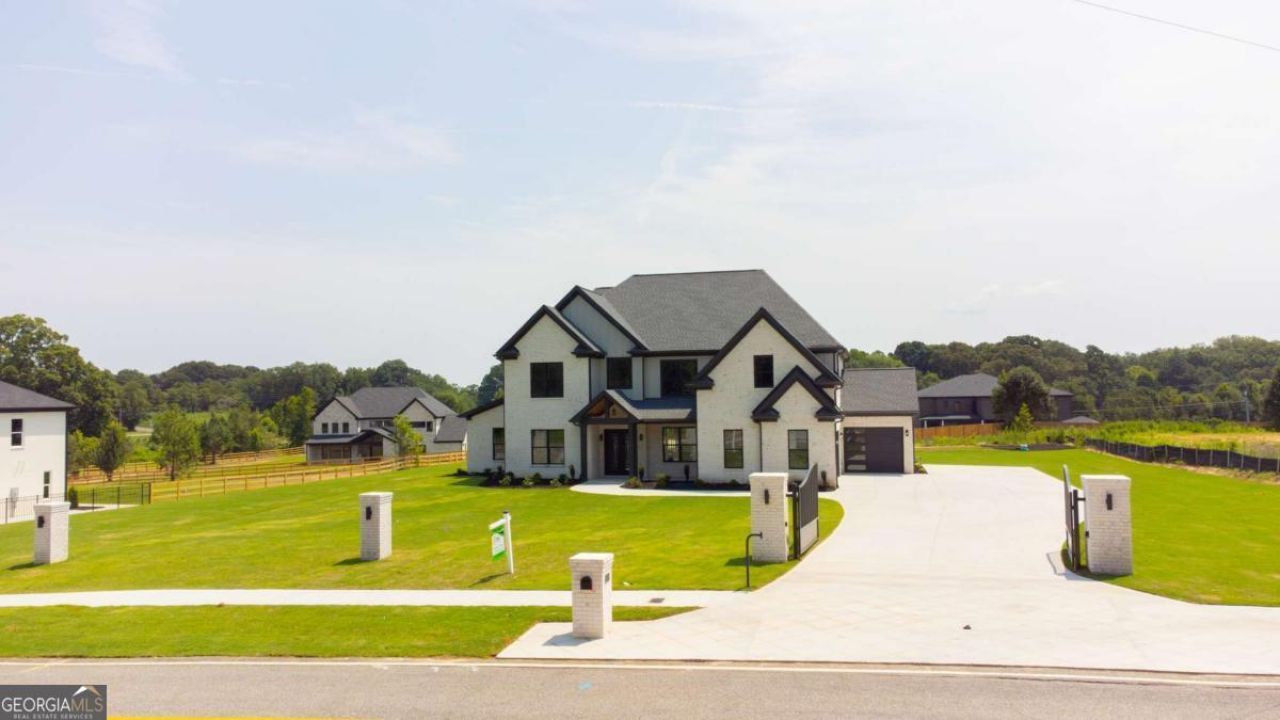
Welcome home to this stunning new construction gem in Dacula - no HOA and nearly a full acre of flat, usable land! This thoughtfully designed home offers unmatched convenience with a laundry room on each level and two water heaters for effortless daily living. Every bedroom boasts its own private en-suite bathroom, ideal for multi-generational living or guests. The gourmet kitchen is a chef's dream, featuring an impressive 8-burner gas range and not one, but two pantries for maximum storage. The oversized master suite includes an extended closet offering exceptional storage space. Car enthusiasts and EV owners will love the single-car garage, extended to accommodate a large SUV, complete with EV charging capability. Enjoy easy maintenance with sprinkler systems installed in both the front and back yards. Don't miss this rare opportunity to own a like-new home with premium upgrades throughout!
Property Features
Property Type: Residential - Single Family
Basement: None
Cooling: Ceiling Fan(s), Central Air
Fenced: Yes
Fireplaces: 3
Garage: 5
Heating: Central, Natural Gas
Home Style: Brick 4 Side, Other
Lot Size: 0.92 Acres
Roof Type: Composition
Stories: 2.0
Taxes: $627
Year Built: 2025
Feature Descriptions
Additional Rooms: Family Room, Laundry
Appliances: Dishwasher, Disposal, Electric Water Heater, Microwave
Dining Room: Separate Room
Exterior: Brick
Fencing: Back Yard, Fenced, Front Yard
Fireplace Type: Living Room, Master Bedroom, Other
Flooring: Tile
Foundation: Slab
Interior: Bookcases, Double Vanity, Master On Main Level, Tray Ceiling(s), Walk-In Closet(s), Wet Bar
Kitchen: Breakfast Bar, Kitchen Island, Walk-in Pantry
Parking Notes: Garage, Kitchen Level, Garage Door Opener, Side/Rear Entrance
Security Features: Smoke Detector(s)
Sewer: Septic Tank
Topography: Level
Utilities: Cable Available, Electricity Available, High Speed Internet, Natural Gas Available, Water Available
Water: Public
Window Features: Double Pane Windows
Local Schools
High School: Archer
Middle School: Mcconnell
Elementary School: Harbins
Listed By / Shown By
Listed By
Agency Name: Virtual Properties Realty.com
Agency Phone: 770-495-5050
Shown By
Agent Name: Adriana Hagerman
Agent Phone: Cell: (678) 675-9035
Agency Title: Crye-Leike Real Estate Services

Source: GAMLS
Estimate Your Payment
Estimated Payment
$ 3,400.17 per month $2,960.00 Principal & Interest $52.25 Property Tax $387.92 Homeowner's InsuranceChange Payment Information
Privacy Policy / DMCA Notice / ADA Accessibility


This site is hosted, designed and copyright
© 1994 - 2026 by
Delta Media Group, Inc. -- Patent Pending --
3575 New Hope Road | MLS# 10815609
This single family home located at 3575 New Hope Road, Dacula, GA 30019 is currently listed for sale with an asking price of $1,330,000. This property was built in 2025 and has 5 bedrooms and 5 full and 1 partial baths with 5306 sq. ft.Search Dacula real estate on www.adrianahagerman.com today.