Adriana Hagerman

BEDS3
BATHS2 full 1 partial
MLS#10815588
STATUSNew
PROPERTY TYPEResidential - Townhouse
SUBDIVISIONTHE HIGHLANDS AT BOOTHS FARM
NEIGHBORHOODMarietta
Property Description
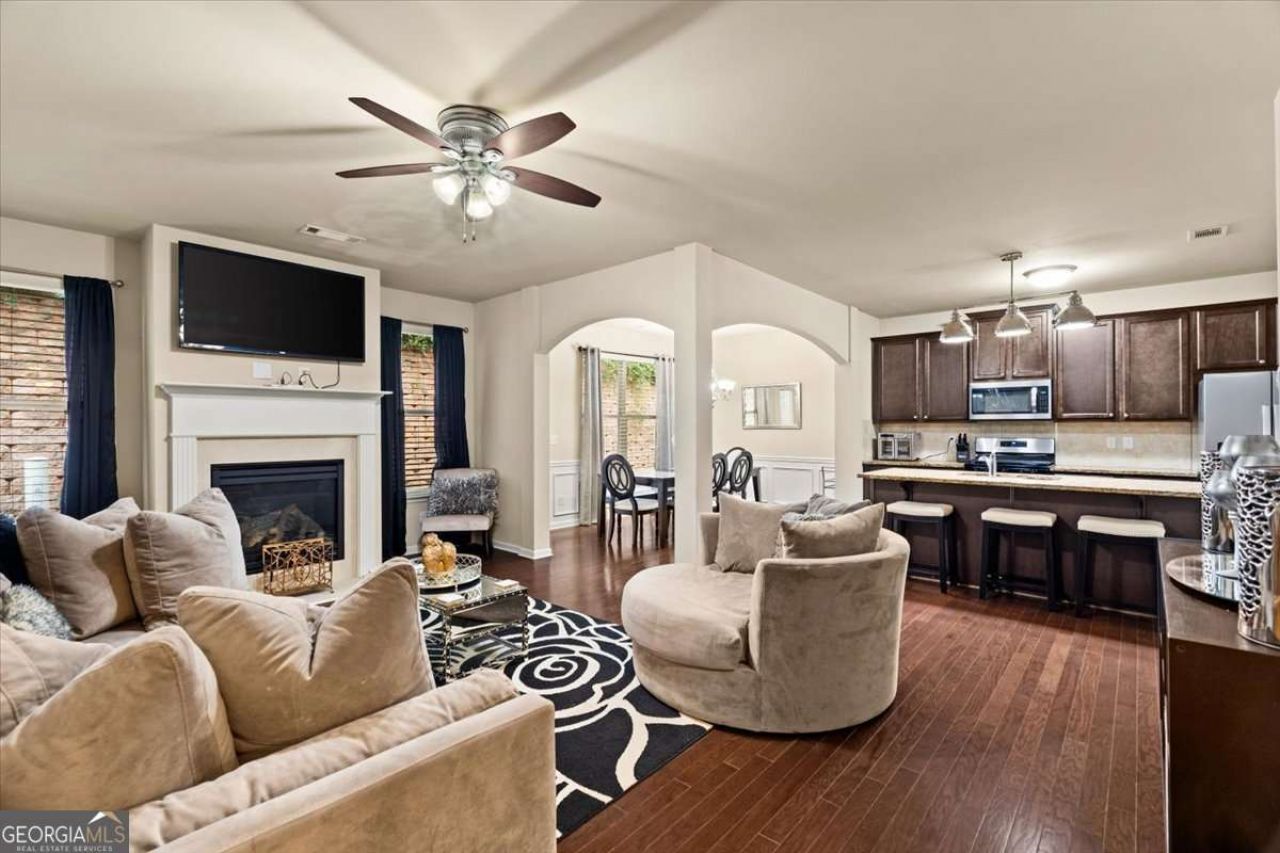
Stunning, turn-key 3 BR/2.5 BA townhouse living in the highly desirable Highlands at Booth's Farm community! This meticulously maintained home features an open-concept layout anchored by gorgeous hardwood floors, upscale architectural details, and an abundance of natural light throughout. The main level flows into a chef's kitchen boasting a brand-new gas range (March 2026), and a newly replaced dishwasher and garbage disposal (July 2026). Walk upstairs via the beautifully upgraded stairwell-where all carpeting in the stairs has been replaced with real hardwood and the common areas and bonus loft have been replaced with premium engineered hardwoods. The second-floor banister was intentionally redesigned with modern railing to dramatically maximize the flow of natural lighting across the upper level. The spacious owner's suite features vaulted ceilings, a generous walk-in closet, and a spa-like en suite bath. This is an unbeatable Marietta location with quick access to the Marietta Square, The Battery at Truist Park, I-75, and I-285. [SELLER IS A LICENSED REAL ESTATE AGENT IN GA].
Property Features
Property Type: Residential - Townhouse
Basement: None
Cooling: Ceiling Fan(s), Central Air
Fireplaces: 1
Garage: 2
Heating: Natural Gas
Home Style: Craftsman
Lot Size: 0.03 Acres
Roof Type: Composition
Stories: 2.0
Taxes: $3,736
Year Built: 2014
Feature Descriptions
Additional Rooms: Laundry, Loft
Amenities: Gated, Pool, Street Lights, Near Public Transport
Appliances: Dishwasher, Disposal, Dryer, Gas Water Heater, Microwave, Refrigerator, Washer
Exterior: Vinyl Siding
Fireplace Type: Family Room, Gas Starter
Flooring: Carpet, Hardwood
Foundation: Slab
Interior: Tray Ceiling(s)
Kitchen: Kitchen Island
Parking Notes: Garage
Security Features: Gated Community, Smoke Detector(s)
Sewer: Public Sewer
Swimming Pool: Yes
Topography: Level, Zero Lot Line
Utilities: Cable Available, Electricity Available, Natural Gas Available, Phone Available, Sewer Available, Water Available
Water: Public
Window Features: Double Pane Windows
Local Schools
High School: Osborne
Middle School: Pearson
Elementary School: Fair Oaks
Listed By / Shown By
Listed By
Agency Name: Realty Hub of Georgia, LLC
Agency Phone: 888-900-1801
Shown By
Agent Name: Adriana Hagerman
Agent Phone: Cell: (678) 675-9035
Agency Title: Crye-Leike Real Estate Services

Source: GAMLS
Estimate Your Payment
Estimated Payment
$ 1,192.11 per month $778.73 Principal & Interest $311.33 Property Tax $102.05 Homeowner's InsuranceChange Payment Information
Privacy Policy / DMCA Notice / ADA Accessibility


This site is hosted, designed and copyright
© 1994 - 2026 by
Delta Media Group, Inc. -- Patent Pending --
36 Grampian Way, Unit 4 | MLS# 10815588
This townhouse located at 36 Grampian Way, Unit 4, Marietta, GA 30008 is currently listed for sale with an asking price of $349,900. This property was built in 2014 and has 3 bedrooms and 2 full and 1 partial baths. Grampian Way, Unit 4 is located in the THE HIGHLANDS AT BOOTHS FARM subdivision. Search THE HIGHLANDS AT BOOTHS FARM real estate on www.adrianahagerman.com today.